Places near here
Photo credits
- National Inventory of Architectural Heritage
- Kmcnamee, Wikimedia Commons · CC BY-SA 4.0
- Kieran Campbell, Geograph · Creative Commons Attribution-ShareAlike 2.0
- Picture: DirectMap visitor photograph
- Garry Dickinson, Geograph · CC BY-SA 2.0
- McSherry Electrical project photograph (individual photographer unstated), www.mse.ie
- Malene Thyssen, Wikimedia Commons · CC BY-SA 3.0
- Maker named on the Wikimedia Commons picture page · Public domain
- Dasmuy, Wikimedia Commons · CC BY-SA 4.0
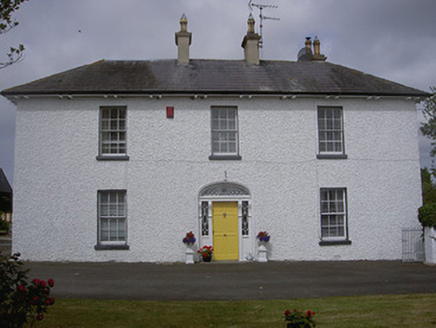 Rose HillHouse · 698 yd
Explorer Tom Rose Hill has a hidden tunnel to the pub that definitely doesn’t exist, but the locals swear by it. The stained glass…
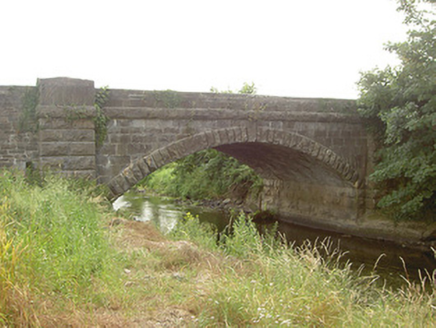 Mapastown BridgeBridge · 1377 yd
Explorer Tom Mapastown Bridge is listening to the river whispering secrets about old stone walls and forgotten rubble. The contrast…
 Páirc Ui Taibh, Glyde RangersGAA ground · 1.7 mi
 IndicatedGraveyard · 1.9 mi
Explorer Tom Graveyard in Killincoole has one stubborn bird that refuses to leave despite the restoration scheme. It sits on the…
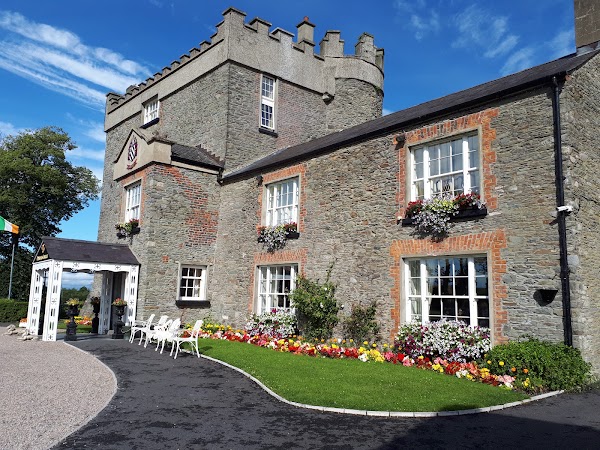 Darver CastleCastle · 2.0 mi
Explorer Tom Darver Castle saw the most dramatic event when a guy dropped his ice cream inside and tried to lick it off the floor…
 Bawn in DarverBawn · 2.0 mi
Explorer Tom Bawn in Darver has a gatehouse that thinks it’s the main event, even though the castle next door is doing all the work.…
 Cuillenstown, Louth GAA Centre of ExcellenceGAA ground · 2.3 mi
 European Beech3.2 mi
Explorer Tom European Beech in County Louth has a poet who fell in the ditch nearby, crying about his socks getting muddy. Have a…
 English holly3.2 mi
Explorer Tom English holly in County Louth is holding a dance that went slightly too far, spilling berries everywhere. It’s…
 Graveyard in StickillinGraveyard · 3.8 mi
Explorer Tom Stickillin’s medieval church had stained glass found during conservation work, which is fancy for ruins. If it had to…
 The College (in Ruins)College · 3.8 mi
Explorer Tom The College in Townparks is built from limestone and greywacke, looking like it was assembled by a very confused mason.…
 Graveyard in Richardstown (ardee By., Richardstown Par.)Graveyard · 4.3 mi
Explorer Tom Richardstown’s graveyard sits in the wooded grounds of a castle with a modern top half. It is secretly proud of the…
More historic places in County Louth · All of County Louth

What do you know about this place?Tap to add a comment or ask a question