
Places near here
Photo credits
- Andreas F. Borchert, Wikimedia Commons · CC BY-SA 4.0
- Mike Searle, Geograph · CC BY-SA 2.0
- National Inventory of Architectural Heritage
- Christian Pirkl, Wikimedia Commons · CC BY-SA 3.0 at
- Sitomon, Wikimedia Commons · CC BY-SA 2.0
- Garry Dickinson, Geograph · CC BY-SA 2.0
- Kieran Campbell, Geograph · Creative Commons Attribution-ShareAlike 2.0
- Picture: DirectMap visitor photograph
- Nuala Furley, Wikimedia Commons · CC BY-SA 4.0
- Dasmuy, Wikimedia Commons · CC BY-SA 4.0
 Catholic Church of Saint Peter and Saint PaulChurch/chapel · 43 yd
Explorer Tom Saint Peter and Paul's in Louth Hall is jealous of that famous cathedral down the road. Lord Louth built it to be charming, which is its whole brand. Pretend it's yours and bow deeply at the railings.
 Louth HallCountry house · 962 yd
Explorer Tom Louth Hall is a family tree that’s mostly made up, mixing tower houses and Georgian mansions like a bad cocktail party. A fire ruined the plasterwork, but it still stands there acting like it’s always been this way. Stop the car, it's worth a look from the outside.
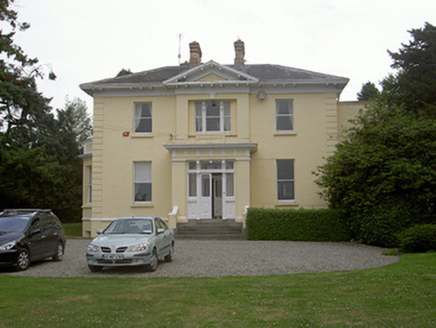 Rathbrist HouseCountry house · 1150 yd
Explorer Tom Rathbrist House is showing off its pedimented entrance front like it’s expecting a royal visit that never quite materialised, but the symmetry is undeniable. It’s got outbuildings that look just as important as the main house, which suggests everyone here takes their farm chores very seriously. Just admire the balance from afar and pretend you understand all those angles.
 Sycamore1.5 mi
Explorer Tom Sycamore in County Louth had a cow that tried to buy it with three eggs and a half-eaten carrot. Find the wonkiest bit and send it to your group chat, captioning it 'the cow's failed real estate investment' for maximum laughs.
 European Yew1.6 mi
Explorer Tom European Yew in County Louth gave up its leaves for Lent as a sign of piety, looking terribly thin and dramatic about it. Perfect place to be dramatically windswept while pretending your hair is doing that on purpose too.
 Thomastown CastleCastle, tower house · 1.6 mi
Explorer Tom Thomastown Castle was once tried to be bought by a cow who had excellent negotiation skills. Now it’s just a fancy house pretending it hasn’t been modernized into oblivion. Bring a flask and pretend you own the place.
LouthMountain / peak · 2.0 miExplorer Tom Louth is having a proper go at being famous, but it's mostly just trying to out-peak its namesake town. It’s got that 'I’m here, technically' energy that drives cartographers up the wall. Stand where the owner stood and practise looking smug.
 IndicatedGraveyard · 2.9 mi
Explorer Tom Graveyard in Killincoole has one stubborn bird that refuses to leave despite the restoration scheme. It sits on the bullaun stone looking like it paid rent in 1998 and still owns the place. Perfect place to be dramatically windswept.
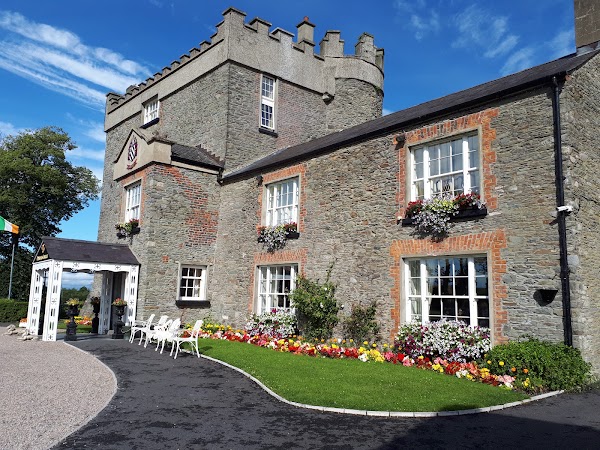 Darver CastleCastle · 3.4 mi
Explorer Tom Darver Castle saw the most dramatic event when a guy dropped his ice cream inside and tried to lick it off the floor before everyone saw him. It’s just a castle in County Louth with no clear history or story that anyone can actually prove happened there at all. Bring curiosity, leave with a better story than mine.
 Sir Frederick Foster MemorialMemorial · 4.2 mi
Explorer Tom Sir Frederick Foster Memorial is the subject of a quiet feud between two families over who has the best view from his shoulder. He doesn’t care; he’s too busy pretending to be a statue while judging your posture from above. Wave at the cows, they're the real locals.
 The College (in Ruins)College · 4.3 mi
Explorer Tom The College in Townparks is built from limestone and greywacke, looking like it was assembled by a very confused mason. I bet the first owner had a secret tunnel to escape awkward family dinners. Make up your own legend and I'll swear it's true.
 Graveyard in StickillinGraveyard · 4.8 mi
Explorer Tom Stickillin’s medieval church had stained glass found during conservation work, which is fancy for ruins. If it had to teach history, it would use flashcards and bad puns. Great spot to propose. Or at least to propose lunch.
More historic places in County Louth · All of County Louth

What do you know about this place?Tap to add a comment or ask a question