
What is recorded here
Freestanding Roman Catholic church, built c. 1780, originally single-cell, altered to T-plan and Gothic frontispiece added, c. 1830. Sacristy to north. Pitched slate roofs, hidden to south behind crenellated parapet, surmounted by rendered bellcote with cross finial and pinnacles, clay ridge tiles, painted smooth rendered chimneystack to sacristy, rooflights to north, painted stone verge coping to gables capped by pinnacles and cross finials, moulded cast-iron gutters on wrought-iron brackets, circular downpipes with decorative lug. Painted smooth rendered ruled-and-lined walling, painted dressed ashlar plinth and pilasters to south. Pointed arch window openings, painted dressed stone sills, chamfered reveals, painted timber tracery and lattice windows, hood moulding to north-east window, stained glass to north, square-headed window openings to sacristy, painted stone sills, painted three-over-three timber sliding sash window. Round-headed door openings to transepts, painted tooled stone surrounds and keystone, painted timber spoked fanlight, painted vertically-sheeted timber doors, four-pointed door opening to east, painted chamfered limestone reveals, painted vertically-sheeted timber doors, square-headed door opening to sacristy, painted vertically-sheeted timber door, tooled limestone step. Full-height interior, carved timber pews, painted timber galleries to east and west transepts, painted carved timber reredos, painted vertically-sheeted ceiling. Church set in yard with hard and soft landscaping, priests' graves and grotto, dated 1988, to west. Red brick parochial house to north-west. Bounded to south by painted rendered plinth surmounted by cast-iron railings, rendered gate piers and cast-iron gates.
This charming church stands at the heart of the estate village of Tallanstown, built by Lord Louth. Its simple form is enhanced by the later timber traceried windows, pinnacles and finials, with the railings adding further embellishment. Together with the school to the west and former school to the east, it forms an interesting complex of social structures.
This does not grant access. Most recorded buildings are privately owned; view them only from public ground unless the owner allows entry.
Places near here
 schoolschool · 43 yd
 Enclosure in Louth HallEnclosure · 144 yd
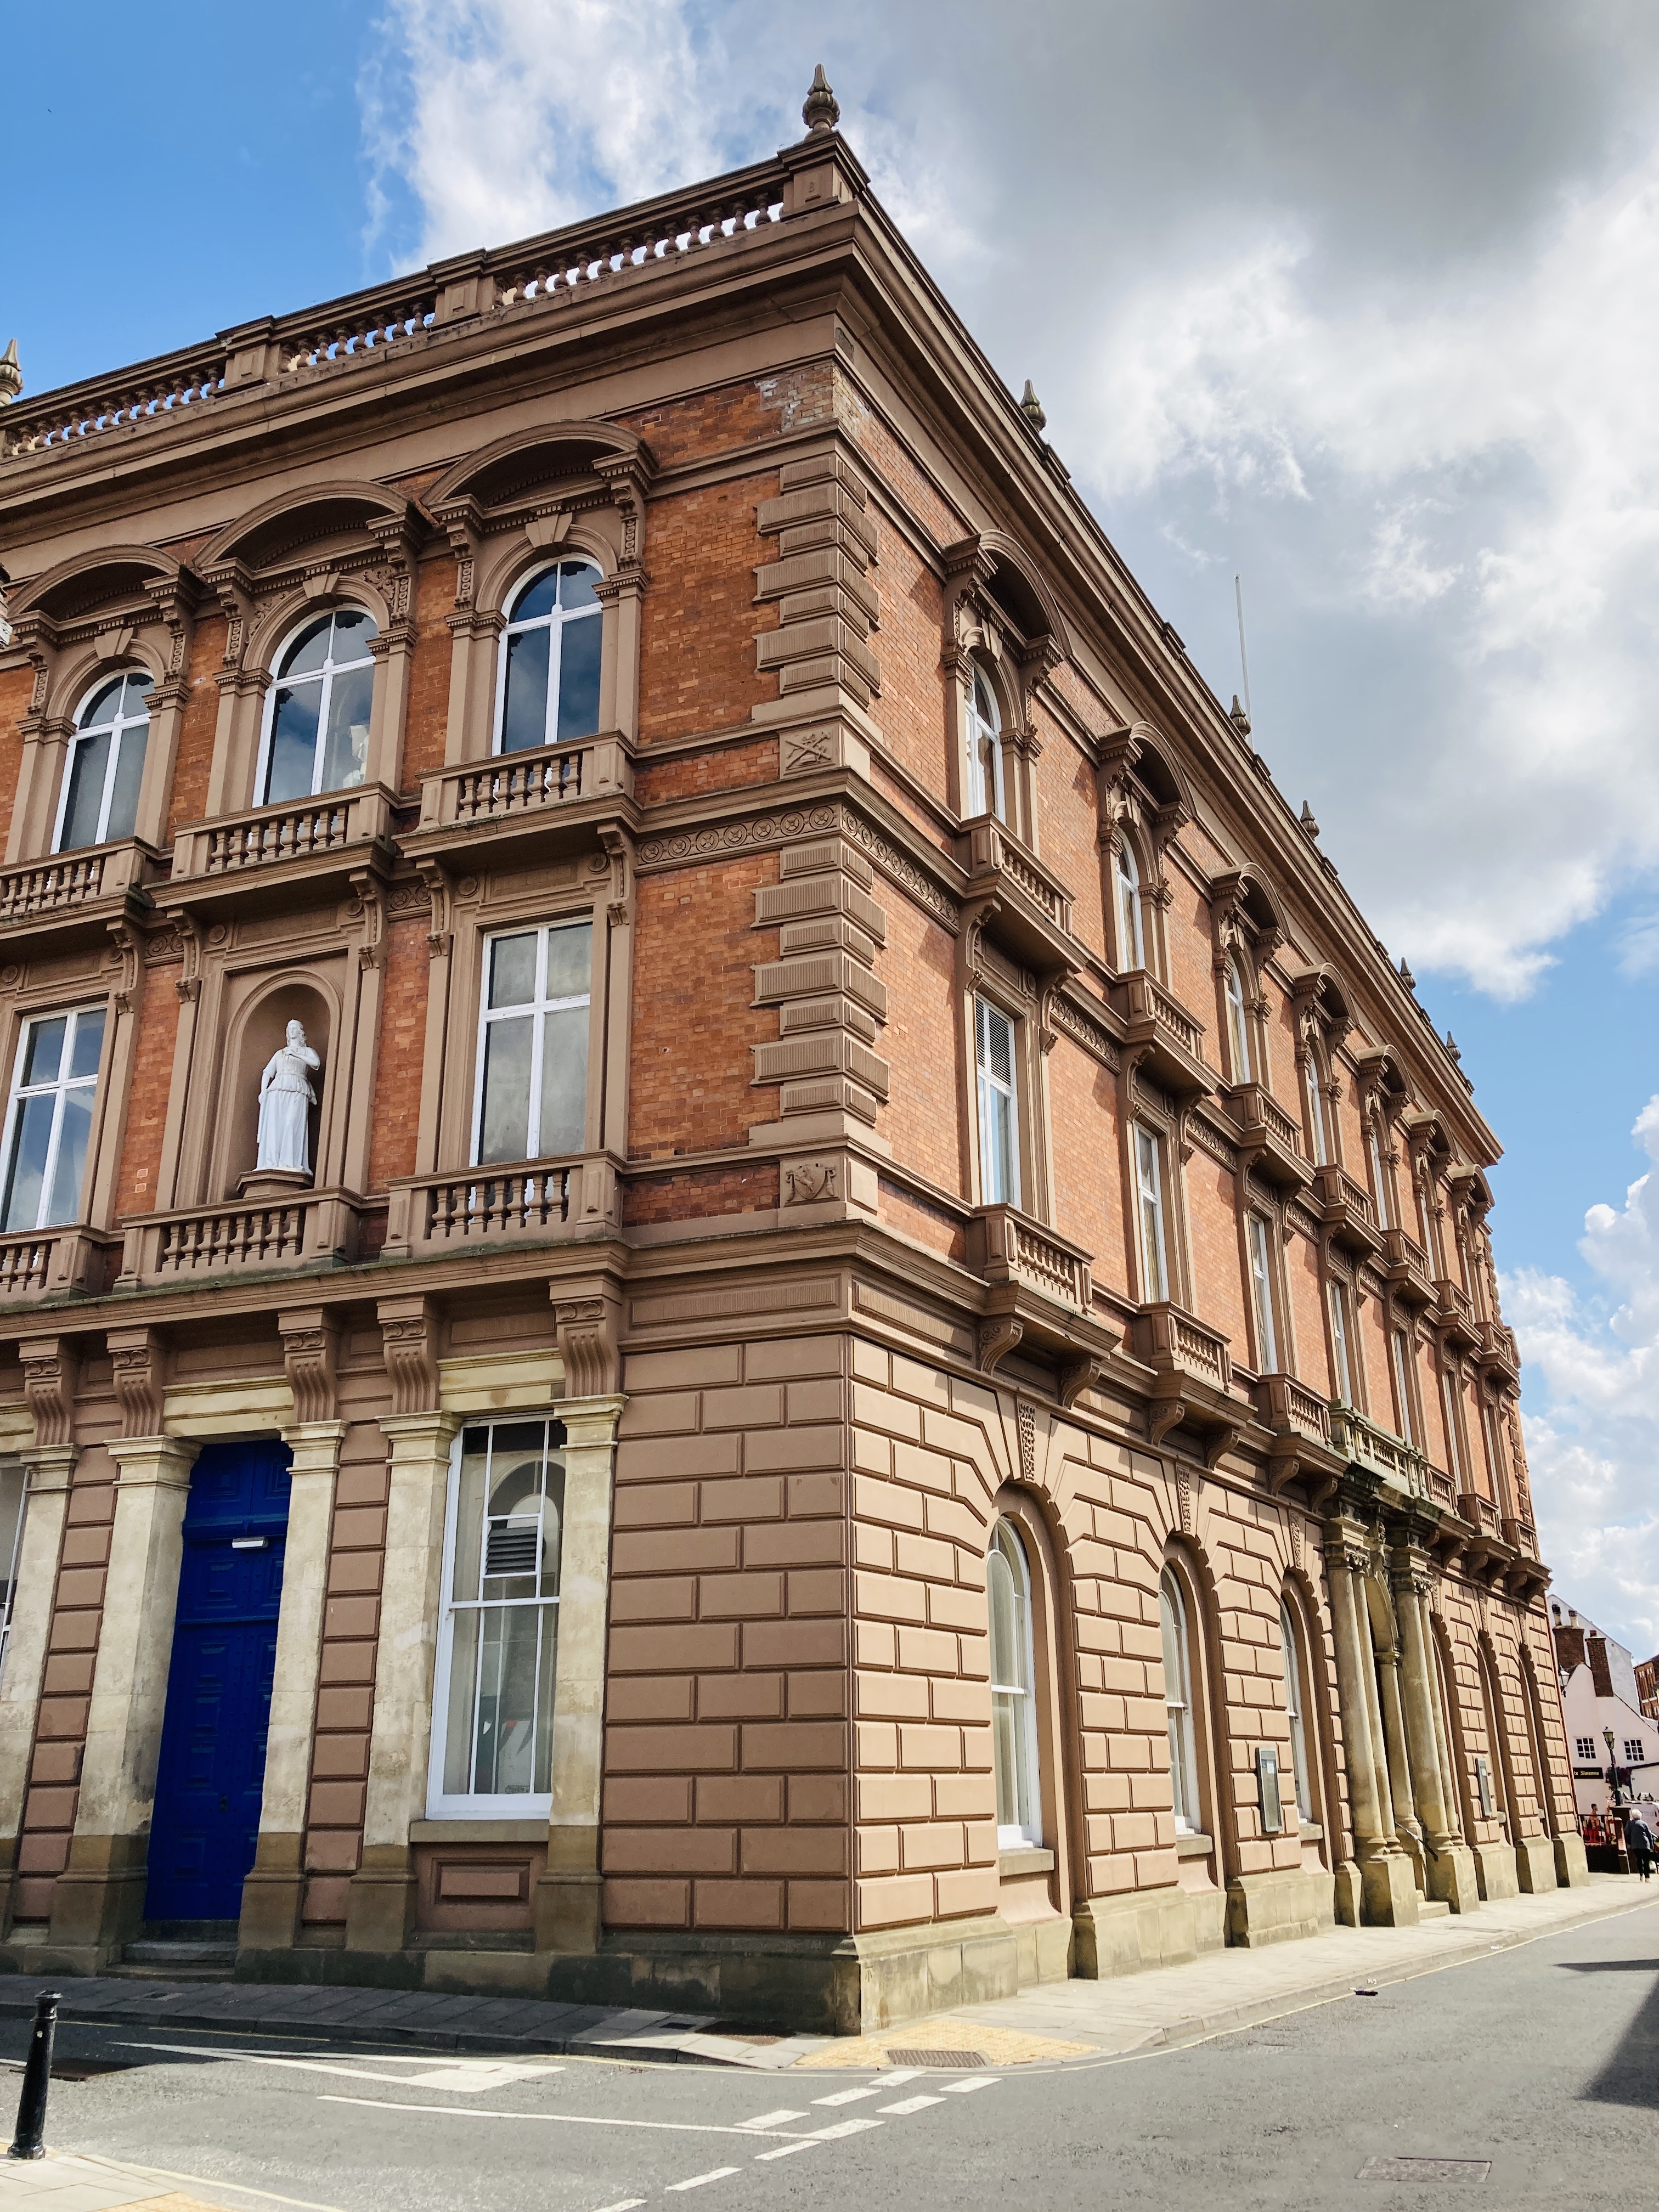 MoatCastle, motte and bailey · 178 yd
 IndicatedEnclosure · 812 yd
 Louth HallCastle, tower house · 942 yd
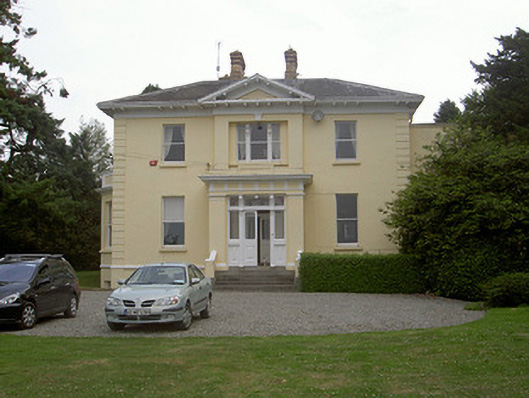 Rathbrist Housecountry house · 1188 yd
 Long PlantationForest · 1.0 mi
 SycamoreSycamore · 1.5 mi
:no_upscale()/cdn.vox-cdn.com/uploads/chorus_asset/file/25593391/County_Louth_6th.jpg) LouthMountain / peak · 2.0 mi
LouthMountain / peak · 2.0 mi Sir Frederick Foster MemorialMemorial · 4.2 mi
 Graveyard in StickillinGraveyard · 4.8 mi
 BallybarrackMountain / peak · 6.6 mi
Other information
Photo: Andreas F. Borchert · CC BY-SA 4.0