
What is recorded here
Incorporated into the fabric of the castellated mansion of Louth Hall. The remains of the earlier building can be seen at the W end of the modern structure, as is evidenced by the slight base batter of the N wall and a blocked doorway at the W end of the N wall which must have given access to the barrel-vaulted area. The remains of the W jamb of this doorway can be clearly seen. There are also punch-dressed quoins in the NW angle. The overall measurements of the tower house are c. 14m E-W by c. 13m N-S based on where there are straight joints and where the base batter terminates. (Tempest 1952b, 151; Bence-Jones 1978, 194)
The above description is derived from both the published 'Archaeological Inventory of County Louth' (Dublin: Stationery Office, 1986) and the 'Archaeological Survey of County Louth' (Dublin: Stationery Office, 1991). In certain instances the entries have been revised and updated in the light of recent research.
Date of upload: 17 July 2007
Built in the 17th century, Louth Hall was held by the Louth family, who played a notable role in the local gentry. The structure is important as an example of early castellated mansion architecture and for preserving visible remains of an earlier medieval building.
The monument record does not grant public access. Check the route and ask the landowner before entering private land.
- What survives
- Recorded monument
Places near here
 Remains of a Monumental PillarCross, Wayside cross · 278 yd
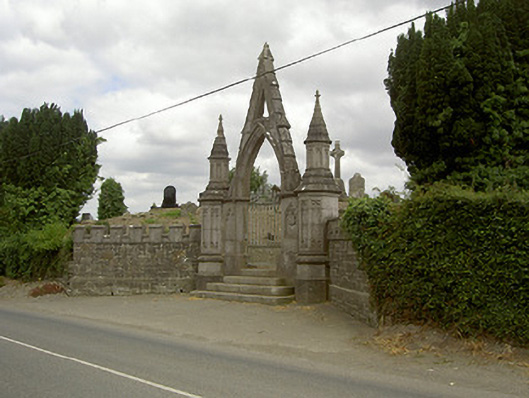 gates/railings/wallsgates/railings/walls · 653 yd
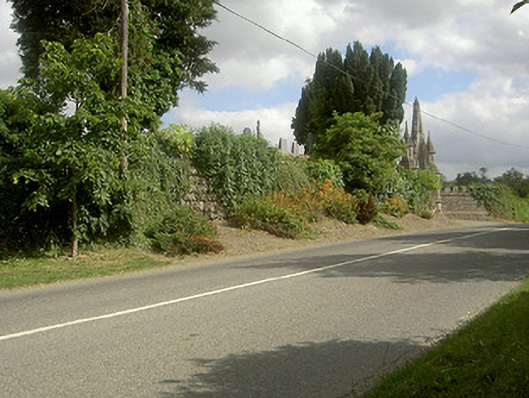 graveyard/cemeterygraveyard/cemetery · 657 yd
 Enclosure in Louth HallEnclosure · 1034 yd
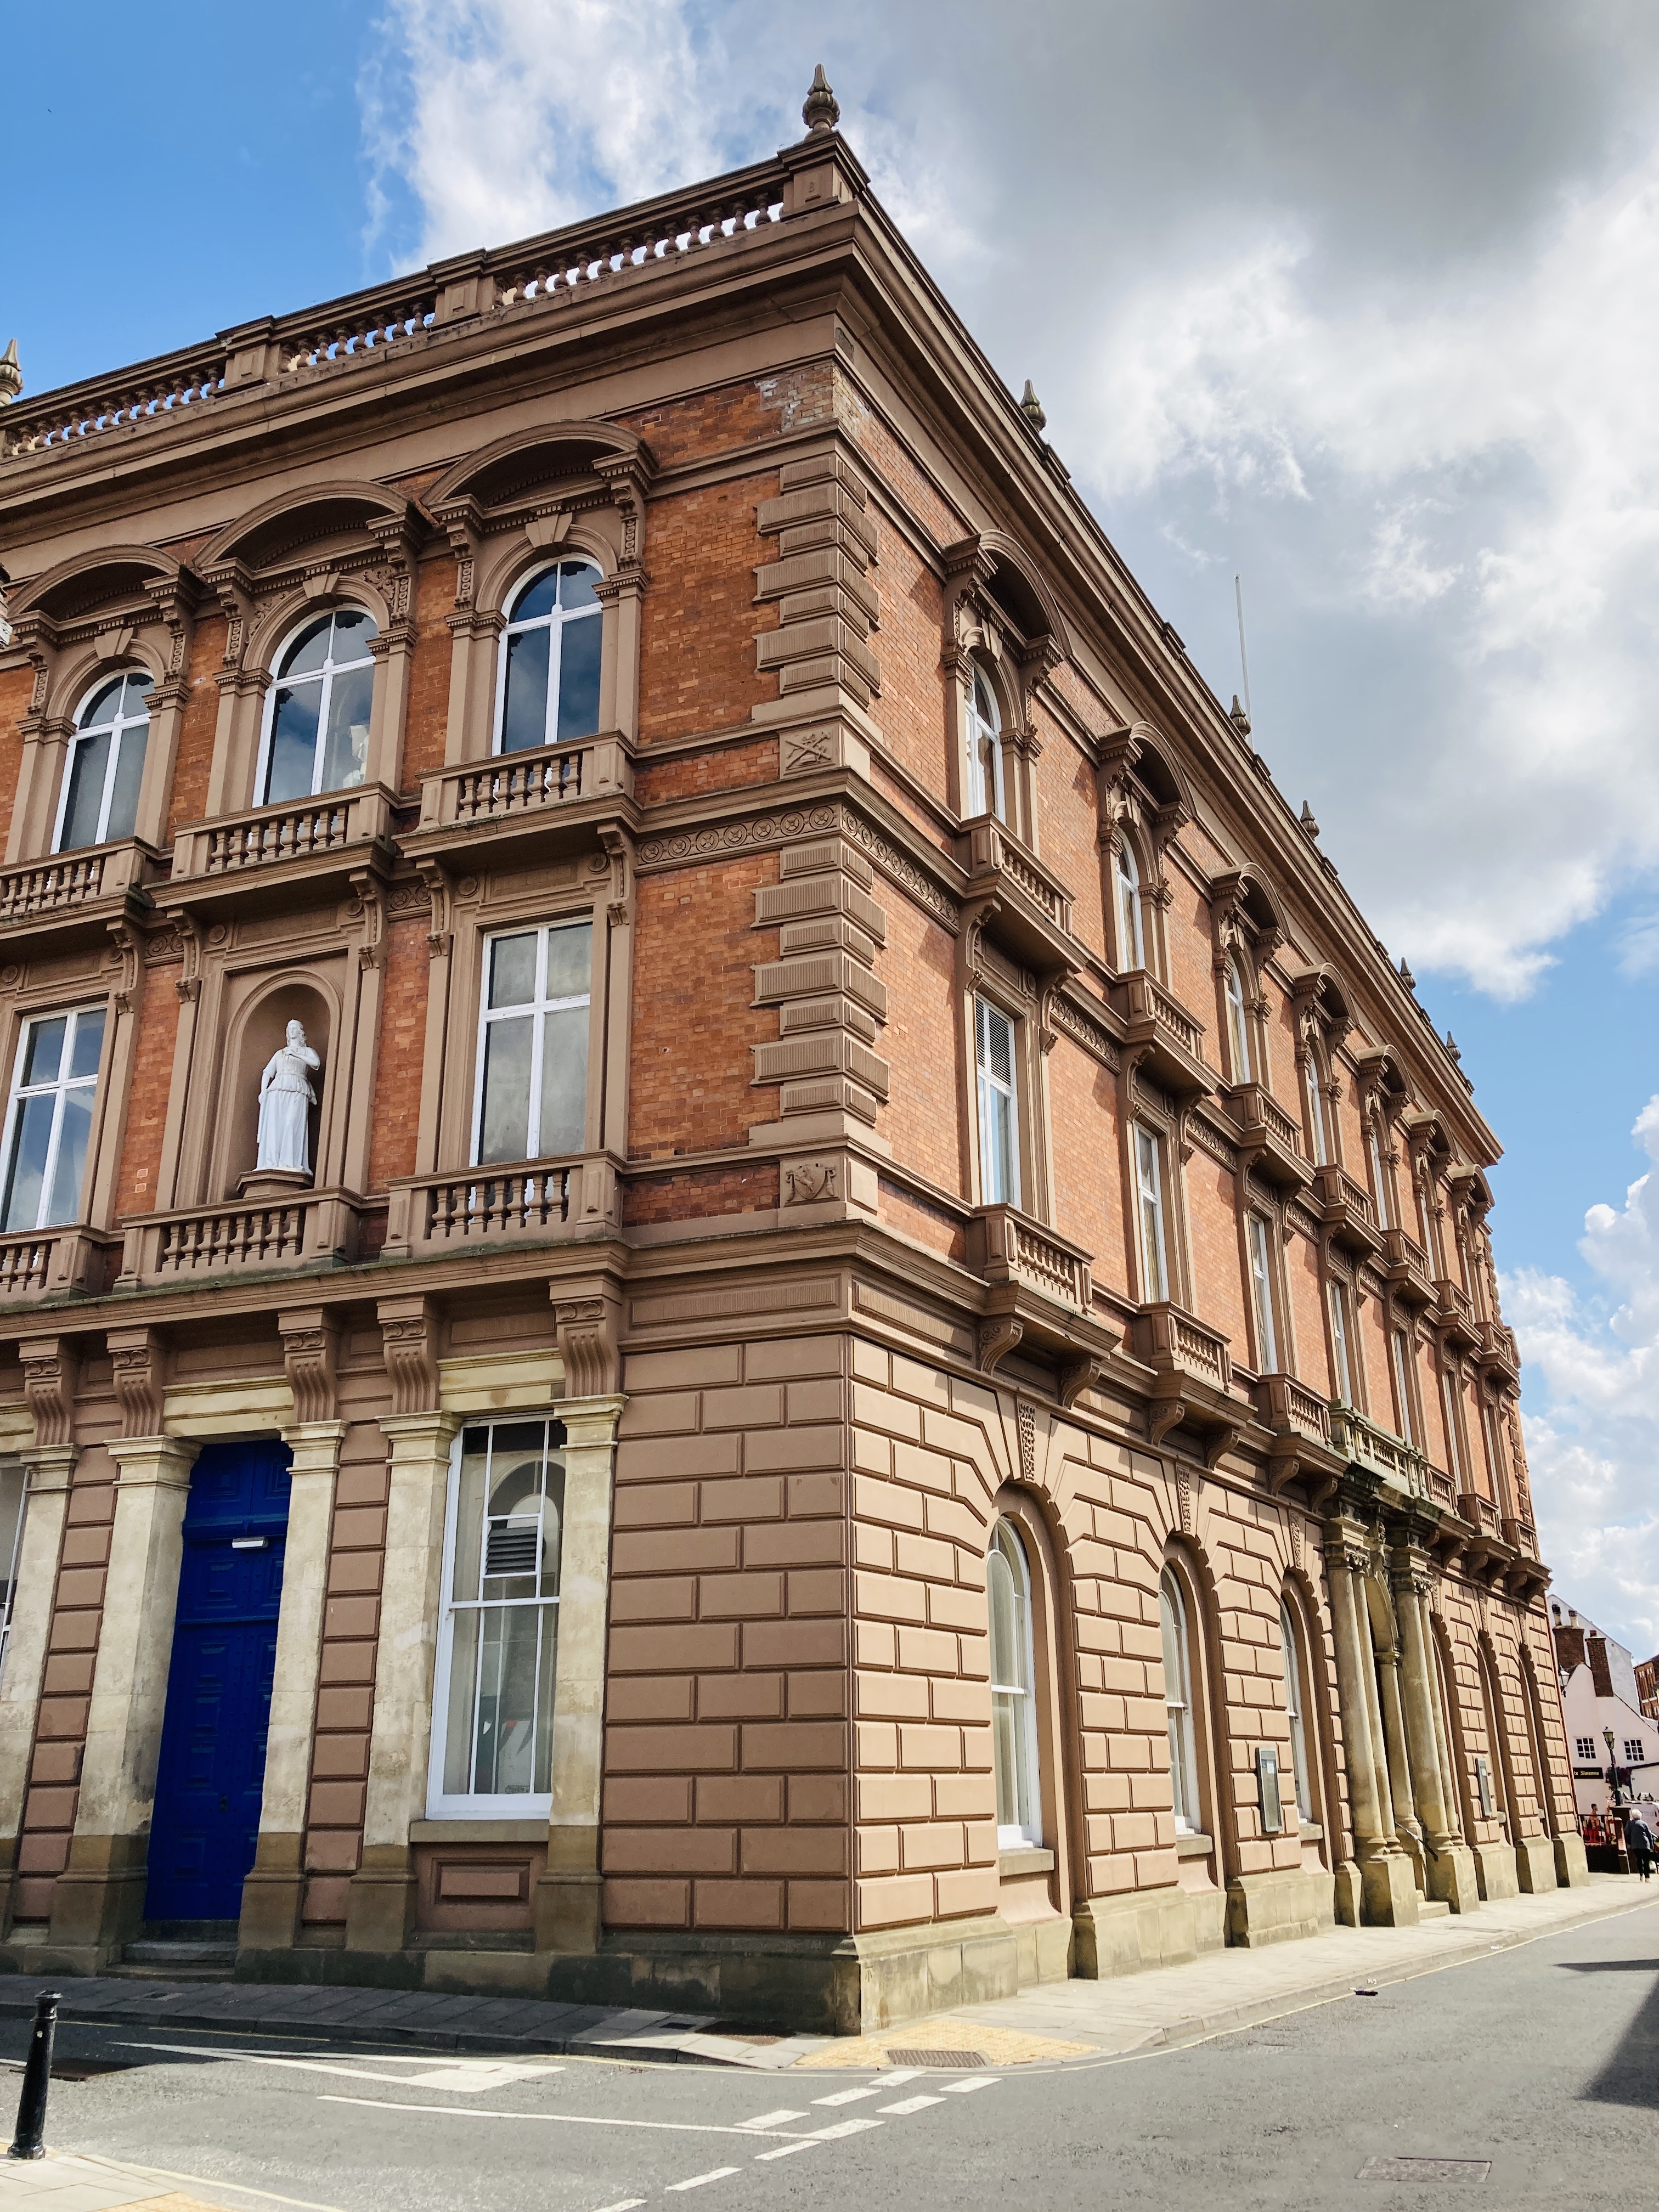 MoatCastle, motte and bailey · 1082 yd
 Long PlantationForest · 1137 yd
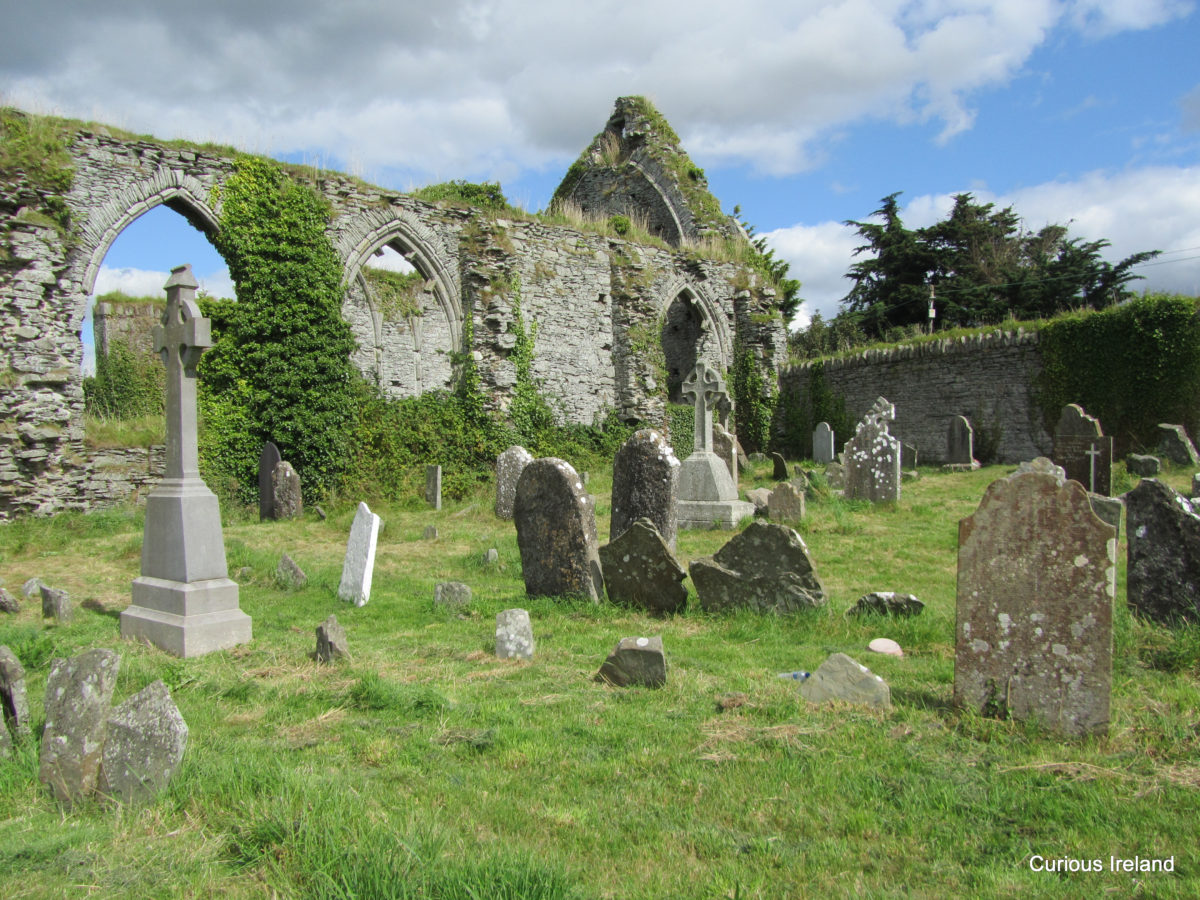 RathneestinCastle, tower house · 1.2 mi
 SycamoreSycamore · 1.7 mi
:no_upscale()/cdn.vox-cdn.com/uploads/chorus_asset/file/25593391/County_Louth_6th.jpg) LouthMountain / peak · 2.5 mi
LouthMountain / peak · 2.5 mi Sir Frederick Foster MemorialMemorial · 3.7 mi
 Graveyard in StickillinGraveyard · 4.4 mi
 Photo GalleryHeritage attraction · 8.4 mi
Other information
Photo: Credit not shown in the picture search · Rights wording not checked; contact us if this picture should be removed