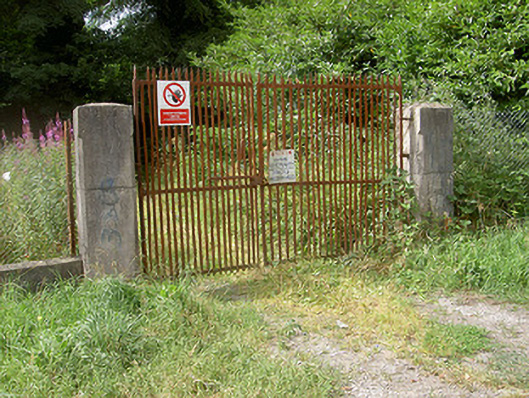
What is recorded here
Detached seventeen-bay two-storey house with attic, built c. 1780, remodelled and extended in Jacobean style, 1868, with curvilinear gables and gablets, and projecting bays. Pitched slate roofs with rendered chimneystacks. Rendered walls with string courses and some blind arches. Timber sliding sash windows.
This unusually long house is an interesting addition to the architectural heritage in the county. Originally built as a Georgian house, the house was remodelled in the nineteenth century to suit changes in fashion and taste. It retains much of its nineteenth century character, and the curvilinear gables are delightfully quirky features. It was originally home to the Vere Foster family.
This does not grant access. Most recorded buildings are privately owned; view them only from public ground unless the owner allows entry.
Places near here
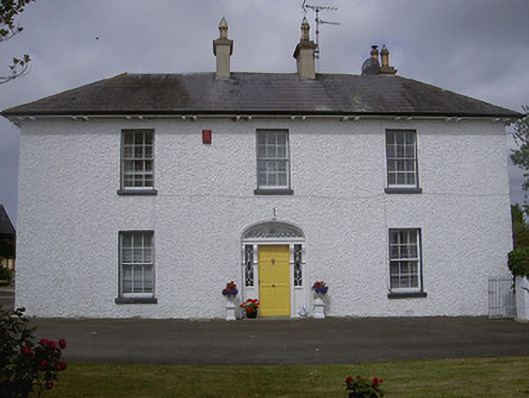 Rose Hillhouse · 699 yd
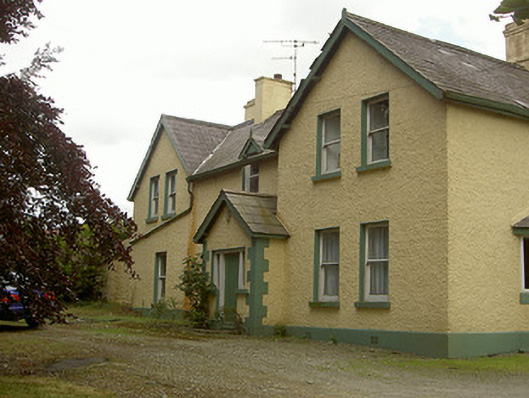 Church Parkhouse · 1257 yd
 Enclosure in KilcroneyEnclosure · 1267 yd
 Long PlantationForest · 1355 yd
 Lisrenny (Site of)Enclosure · 1419 yd
 Louth HallCastle, tower house · 1.2 mi
 MoatCastle, motte and bailey · 1.2 mi
 Rabbit BurrowWood · 2.3 mi
:no_upscale()/cdn.vox-cdn.com/uploads/chorus_asset/file/25593391/County_Louth_6th.jpg) LouthMountain / peak · 2.6 mi
LouthMountain / peak · 2.6 mi Graveyard in StickillinGraveyard · 3.8 mi
 Graveyard in Richardstown (ardee By., Richardstown Par.)Graveyard · 4.6 mi
 Photo GalleryHeritage attraction · 7.8 mi
Other information
Photo: National Inventory of Architectural Heritage · Website use allowed for educational or private purposes with source credit