What is recorded here
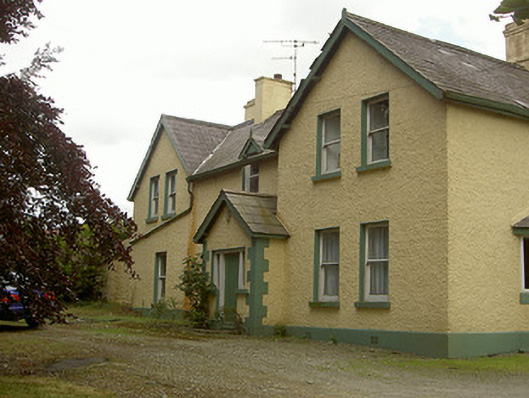
Church Park in Louth Hall has porches on two sides and extensions heading off in several directions, as though ‘a bit more room’ became a family argument nobody won. You’d send someone to answer the door and get a postcard back.
Detached multiple-bay two-storey house, built c. 1900. Irregular plan with gable-fronted projections to north-west gable front to north-east, projecting porches to north and south elevations, canted bay to west, lean-to extension to east, cat-slide roof to south and half-dormer to north elevation. Pitched slate roofs, clay ridge tiles, painted smooth rendered corbelled chimneystacks, overhanging eaves with exposed roof beams, profiled cast-iron gutter, hoppers, circular cast-iron downpipes, painted timber and bargeboards, finial to dormer. Painted roughcast-rendered walling, painted smooth rendered ruled-and-lined plinth, painted tooled quoins to angles of porch, north elevation. Square-headed window openings with painted smooth rendered reveals, painted sills, painted timber one-over-one sliding sash windows, uPVC window to canted bay, some replacement timber casement windows to south elevation. Square-headed door opening to north elevation, flanked by plain-glazed fixed sidelights, painted timber vertically-sheeted door set in gable-fronted porch, square-headed door opening to south elevation, timber panelled door set in pitched roof porch with sheeted dog-tooth canopy to gable, square-headed door opening to east of south elevation with painted timber vertically-sheeted door. White-washed rubble walling to south with wrought-iron gate; herringbone dry walling to west with decorative wrought-iron gate. Ranges of white-washed and rubble stone outbuildings to east. House set within own grounds accessed via laneway to west flanked by herringbone dry stone walling; smooth rendered quadrant walls flank squared gate piers surmounted by ball finials and wrought-iron gates.
The façade and design of this house has been simply executed and many original features remain. When considered in context, this site is likely to have been associated with the late-medieval churchyard to the west as it overlooks this area and the same herringbone walling is to be found at both sites. Though Church Park is not likely to be the original structure associated with this site, it does however represent the continuous occupation of this historic and possibly archaeologically significant area.
From the Buildings of Ireland (National Inventory of Architectural Heritage) record 13901422
This does not grant access. Most recorded buildings are privately owned; view them only from public ground unless the owner allows entry.
Places near here
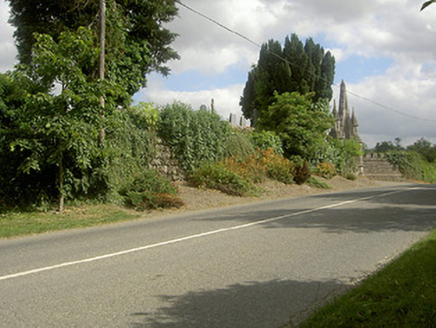 graveyard/cemetery300 yd
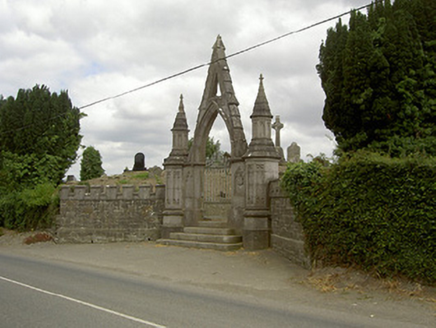 gates/railings/walls322 yd
 Sycamore2.2 mi
 European Yew2.3 mi
 Thomastown CastleCastle, tower house · 2.3 mi
 IndicatedGraveyard · 3.0 mi
 Bawn in DarverBawn · 3.4 mi
 Sir Frederick Foster MemorialMemorial · 3.5 mi
 The College (in Ruins)College · 3.5 mi
 Graveyard in StickillinGraveyard · 4.0 mi
 Dundalk CentralHeritage attraction · 8.3 mi
 Louth County MuseumMuseum · 8.8 mi
Pictures: National Inventory of Architectural Heritage; Christian Pirkl, Wikimedia Commons · CC BY-SA 3.0 at; Sitomon, Wikimedia Commons · CC BY-SA 2.0; Garry Dickinson, Geograph · CC BY-SA 2.0; Kieran Campbell, Geograph · Creative Commons Attribution-ShareAlike 2.0; Nuala Furley, Wikimedia Commons · CC BY-SA 4.0; Dasmuy, Wikimedia Commons · CC BY-SA 4.0; Eric Jones, Geograph · CC BY-SA 2.0; GilPe, Wikimedia Commons · CC BY-SA 4.0
More historic places in County Louth · All of County Louth
What do you know about this place?