What is recorded here
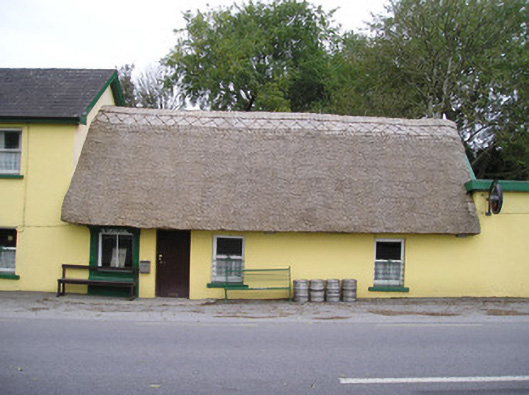
Ó Séaghdha in Ballysimon looks like a thatched cottage until you realise it’s a pub. A dangerous misunderstanding: you go in hoping to see how your ancestors lived and come out having repeated several of their mistakes.
Attached four-bay single-storey direct entry thatched house, built c. 1790, now in use as a public house. Comprising render shopfront to front (south) elevation, two-bay two-storey extension to west and single-bay single-storey extension to east elevation. Pitched re-thatched roof. Rendered walls. Square-headed openings having one-over-one pane timber sliding sash windows, painted sills and cast-iron sill guards. Shopfront comprising pilasters with recessed moulded panels, fascia and moulded cornice with square-headed display window. Square-headed opening having replacement timber battened door. West extension comprising pitched slate roof with rendered chimneystack. Rendered walls. Square-headed openings having one-over-one pane timber sliding sash windows and painted sills. Those to ground floor with cast-iron sill guards.
This public house is a good example of the vernacular tradition of thatched cottages. Its pitched thatched roof is well maintained having been recently replaced. The sliding sash windows are noticeable features as is the original plaster shopfront with O'Seagda embossed upon it.
From the Buildings of Ireland (National Inventory of Architectural Heritage) record 21900507
This does not grant access. Most recorded buildings are privately owned; view them only from public ground unless the owner allows entry.
Places near here
Photo credits
- National Inventory of Architectural Heritage
- David Hawgood, Geograph · Creative Commons Attribution-ShareAlike 2.0
- Mike Searle, Wikimedia Commons · CC BY-SA 2.0
- David Hawgood, Geograph · CC BY-SA 2.0
- Garry Dickinson, Wikimedia Commons · CC BY-SA 2.0
 GlenshielHouse · 107 yd
 Grave YardGraveyard · 430 yd
 ballroom/dance hall/disco454 yd
 house, farm house470 yd
 Peafield BridgeBridge · 996 yd
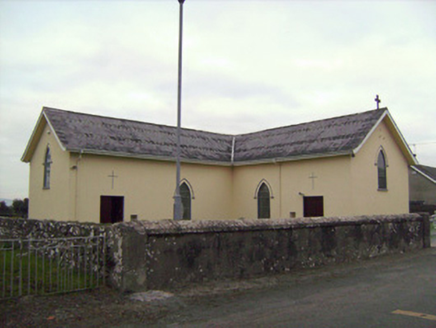 Saint Patrick's Catholic ChurchChurch/chapel · 1.1 mi
 presbytery/parochial/curate's house1.2 mi
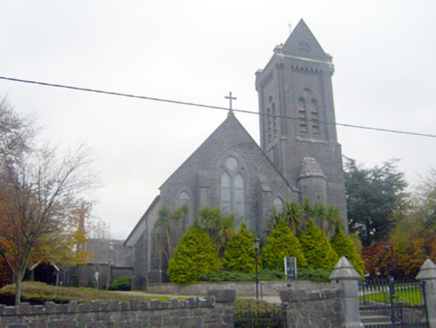 Saint Mary Magdalen's Catholic ChurchChurch/chapel · 1.3 mi
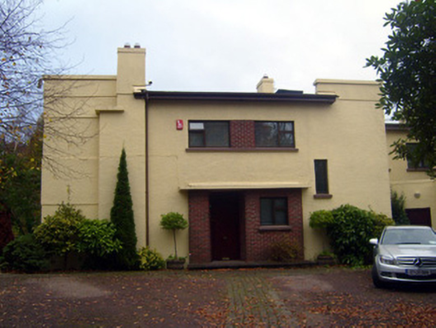 CooltaraHouse · 1.3 mi
_-_geograph.org.uk_-_4570282.jpg/250px-Castles_of_Munster,_Rathurd,_Limerick_(3)_-_geograph.org.uk_-_4570282.jpg "Photo: Mike Searle, Wikimedia Commons · CC BY-SA 2.0") Castle (in ruins)Castle, tower house · 1.4 mi
Castle (in ruins)Castle, tower house · 1.4 mi Jackie PowerMemorial · 2.2 mi
_-_geograph.org.uk_-_6519496.jpg/250px-Castles_of_Munster,_Castle_Troy,_Limerick_(1)_-_geograph.org.uk_-_6519496.jpg "Photo: Garry Dickinson, Wikimedia Commons · CC BY-SA 2.0") Castle Troy (in ruins)Castle, tower house · 2.3 mi
Castle Troy (in ruins)Castle, tower house · 2.3 miMore historic places in County Limerick · All of County Limerick
What do you know about this place?