
What is recorded here
Glenshiel in Garryglass has modern replacement windows but still greets you through its original double doors. The house has moved with the times; the entrance remains convinced you’ll be arriving with a hatbox, two trunks and a girl whose sole duty is to look after the hat.
Detached three-bay two-storey house, built c. 1920. Two-bay two-storey addition, built c. 1960, to rear (west) elevation. Hipped slate roof with timber bracketed eaves and rendered chimneystack. Roughcast rendered walls. Square-headed openings having replacement uPVC windows with concrete sills. Square-headed opening having glazed overlight over timber panelled double-leaf doors.
This house is a typical example of a middle sized Irish country house. It retains some original features such as the bracketed eaves and double-leaf door with overlight. It forms a pleasing silhouette in the surrounding countryside.
From the Buildings of Ireland (National Inventory of Architectural Heritage) record 21900506
This does not grant access. Most recorded buildings are privately owned; view them only from public ground unless the owner allows entry.
Places near here
Photo credits
- National Inventory of Architectural Heritage
- David Hawgood, Geograph · Creative Commons Attribution-ShareAlike 2.0
- Mike Searle, Wikimedia Commons · CC BY-SA 2.0
- David Hawgood, Geograph · CC BY-SA 2.0
- Stevesphotography, Wikimedia Commons · CC BY-SA 4.0
- Garry Dickinson, Wikimedia Commons · CC BY-SA 2.0
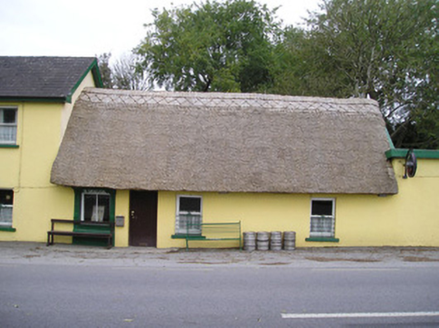 Ó SéaghdhaHouse · 107 yd
 house, farm house364 yd
 Grave YardGraveyard · 517 yd
 ballroom/dance hall/disco532 yd
 Peafield BridgeBridge · 1099 yd
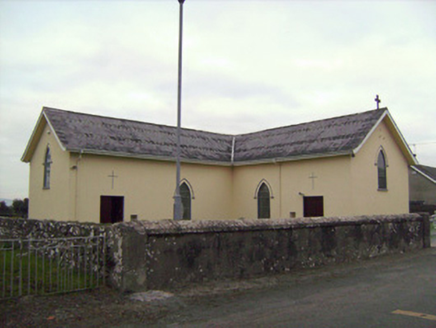 Saint Patrick's Catholic ChurchChurch/chapel · 1.0 mi
 presbytery/parochial/curate's house1.1 mi
_-_geograph.org.uk_-_4570282.jpg/250px-Castles_of_Munster,_Rathurd,_Limerick_(3)_-_geograph.org.uk_-_4570282.jpg "Photo: Mike Searle, Wikimedia Commons · CC BY-SA 2.0") Castle (in ruins)Castle, tower house · 1.4 mi
Castle (in ruins)Castle, tower house · 1.4 mi Jackie PowerMemorial · 2.3 mi
 Sarsfield MemorialMonument · 2.3 miSarsfieldMonument · 2.3 mi
_-_geograph.org.uk_-_6519496.jpg/250px-Castles_of_Munster,_Castle_Troy,_Limerick_(1)_-_geograph.org.uk_-_6519496.jpg "Photo: Garry Dickinson, Wikimedia Commons · CC BY-SA 2.0") Castle Troy (in ruins)Castle, tower house · 2.3 mi
Castle Troy (in ruins)Castle, tower house · 2.3 miMore historic places in County Limerick · All of County Limerick
What do you know about this place?