
What is recorded here
Detached five-bay two-storey parochial house, built c. 1880, with gabled central bay flanked by gabled projecting bays, having canted bay windows to ground floor. Single-bay gabled return with two-bay two-storey extension and single-bay single-storey lean to addition to rear (north). Pitched slate roofs with decorative terracotta ridge crestings, lean-to slate roof to single-storey addition. Flat roof to west addition. Flat roofs with render cornices to bay windows. Red brick chimneystacks in facer bond. Cast-iron rainwater goods. Rendered walls with render continuous sill course and plinth course. Simple vent tiles over plinth. Decorative render panel to front elevation, central bay. Square-headed window openings with replacement uPVC windows, paired to first floor, front elevation. Windows to front elevation, first floor having render label mouldings. Segmental-headed window openings to two-storey west addition having replacement timber framed window. Pointed arch door opening with render panels over and having replacement uPVC, overlight and sidelights. Approached by tooled limestone step. Square-headed door opening to west having replacement uPVC door. Set in landscaped grounds with outbuilding to rear. Detached four-bay one-and-a-half-storey outbuilding. Pitched slate roof with timber bargeboards. Coursed tooled limestone walls. Square-headed window openings having red brick block-and-start surrounds with replacement uPVC windows, single dormer window opening. Elliptical-headed door opening with red brick block-and-start surround having double-leaf timber battened door. Square-headed door opening with red brick block-and-start surround with timber battened door. Coursed rubble limestone boundary walls terminating in square-profile piers with pointed caps. Cast-iron double-leaf traffic, supported on circular-profile cast-iron piers to paired south entrances.
This medium sized house retains a strong sense of its original historic character. The building illustrates a style of architecture popular in the late nineteenth and early twentieth century and its façade is enlivened with render adornment. The contrast between the rendered walls and red brick chimneystacks adds textural and chromatic variety. The house was initially built as a parochial house, and its continuation in this function lifts its significance beyond architectural to social and cultural. The limestone outbuilding also adds context to the house.
This does not grant access. Most recorded buildings are privately owned; view them only from public ground unless the owner allows entry.
Places near here
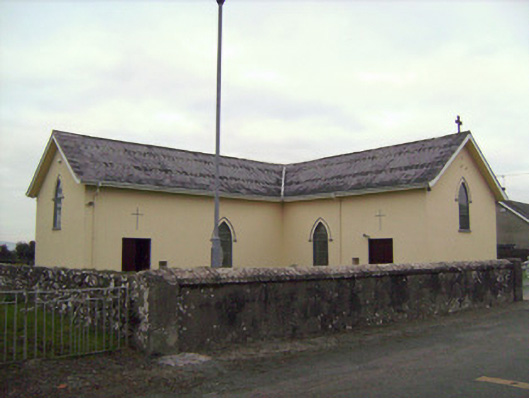 Saint Patrick's Catholic Churchchurch/chapel · 138 yd
 Grave Yard.Graveyard · 199 yd
 Donaghmore Church (in ruins)Church · 204 yd
 Castle (in ruins)Castle, tower house · 812 yd
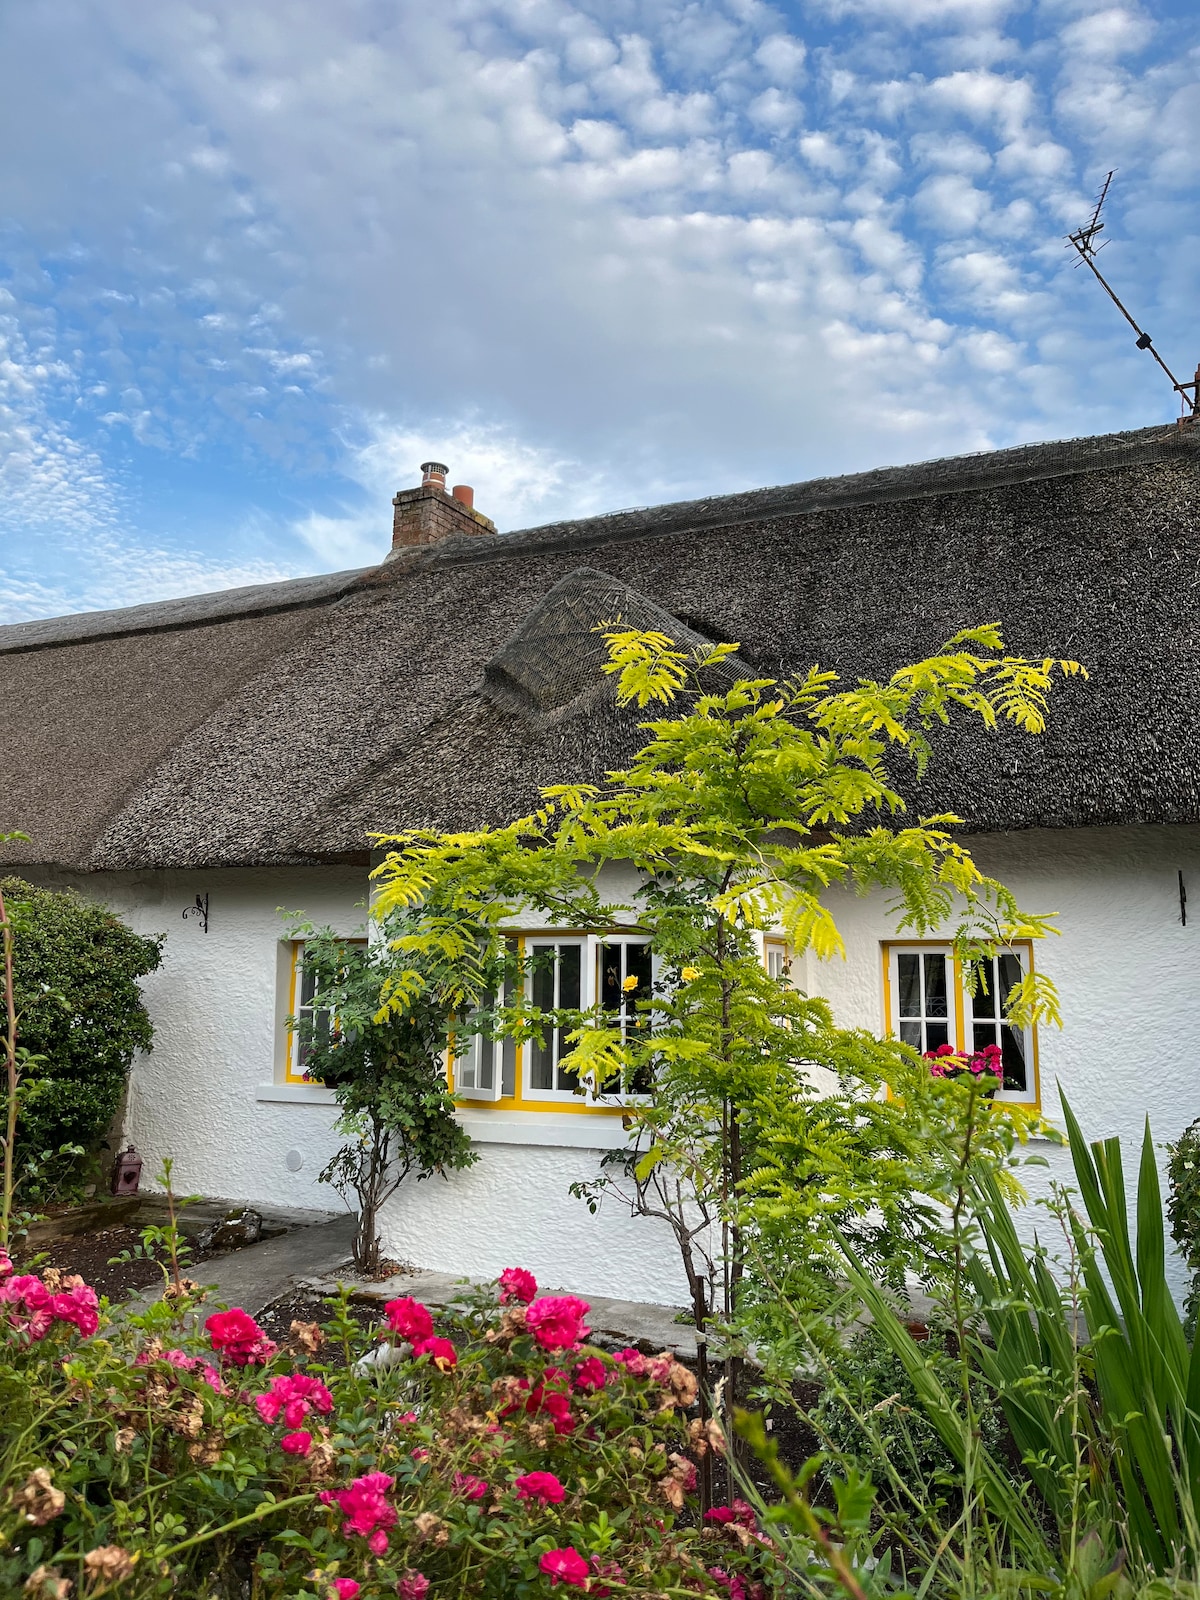 Habitation site in Banemore (clanwilliam By.)Habitation site · 940 yd
 CastleCastle, ringwork · 1643 yd
 Saint John Paul IIMemorial · 2.6 mi
 Limerick Seamen's MemorialMemorial · 2.6 mi
 Visitor CentreVisitor information · 2.8 mi
 Campus MapVisitor information · 2.8 mi
 Fountain SculptureHeritage attraction · 2.8 mi
 Seán Keating GalleryGallery · 5.1 mi
Other information
Photo: National Inventory of Architectural Heritage · Website use allowed for educational or private purposes with source credit