
What is recorded here
Detached five-bay two-storey farm house, built c. 1840, with single-bay return, gabled single-bay single-storey porch to front (north) elevation. Pitched artificial slate roof with rendered chimneystacks. Pitched slate roof to porch. Lined-and-ruled rendered walls with decorative render eaves course and render quoins. Square-headed window openings with render surrounds, having replacement uPVC windows. Square-headed door opening with render surround and uPVC half-glazed door. Detached two-bay single-storey outbuilding to rear (south). Pitched corrugated-iron roof. Roughcast rendered walls. Square-headed window opening with timber framed window. Square-headed door openings with timber battened doors. Detached four-bay single-storey outbuilding to south-east. Flat felted roof. Rendered walls. Square-headed window openings with timber framed windows. Square-headed door openings. Open sided hay barn to south. Corrugated iron barrel roof. Cast-iron roof supports.
This simple farmhouse retains a sense of is historic charm and original architectural character. The simple façade is enlivened by render ornamentation and the vernacular character of the building illustrated by its irregular fenestration. The outbuildings to the rear give further interest to the complex.
From the Buildings of Ireland (National Inventory of Architectural Heritage) record 21901326
This does not grant access. Most recorded buildings are privately owned; view them only from public ground unless the owner allows entry.
Places near here
 GlenshielHouse · 364 yd
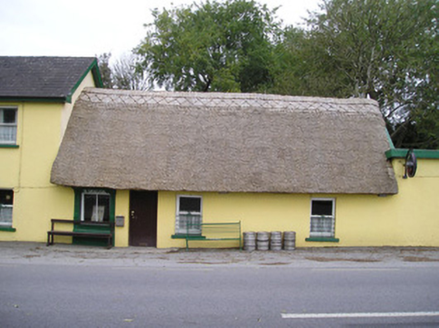 Ó SéaghdhaHouse · 470 yd
 ballroom/dance hall/disco834 yd
 Grave YardGraveyard · 836 yd
 Peafield BridgeBridge · 1449 yd
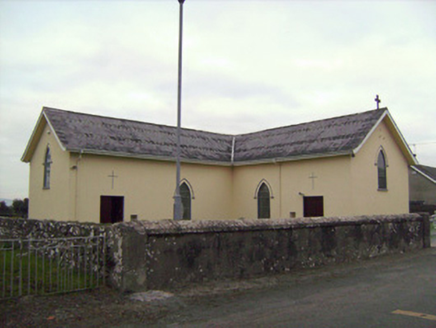 Saint Patrick's Catholic ChurchChurch/chapel · 1524 yd
 presbytery/parochial/curate's house1648 yd
_-_geograph.org.uk_-_4570282.jpg/250px-Castles_of_Munster,_Rathurd,_Limerick_(3)_-_geograph.org.uk_-_4570282.jpg "Photo: Mike Searle, Wikimedia Commons · CC BY-SA 2.0") Castle (in ruins)Castle, tower house · 1.2 mi
Castle (in ruins)Castle, tower house · 1.2 mi Sarsfield MemorialMonument · 2.1 miSarsfieldMonument · 2.1 mi
 Jackie PowerMemorial · 2.5 mi
_-_geograph.org.uk_-_6519496.jpg/250px-Castles_of_Munster,_Castle_Troy,_Limerick_(1)_-_geograph.org.uk_-_6519496.jpg "Photo: Garry Dickinson, Wikimedia Commons · CC BY-SA 2.0") Castle Troy (in ruins)Castle, tower house · 2.5 mi
Castle Troy (in ruins)Castle, tower house · 2.5 miPictures: National Inventory of Architectural Heritage; David Hawgood, Geograph · Creative Commons Attribution-ShareAlike 2.0; Mike Searle, Wikimedia Commons · CC BY-SA 2.0; Stevesphotography, Wikimedia Commons · CC BY-SA 4.0; David Hawgood, Geograph · CC BY-SA 2.0; Garry Dickinson, Wikimedia Commons · CC BY-SA 2.0
More historic places in County Limerick · All of County Limerick
What do you know about this place?