
What is recorded here
The castle of Caladh an Treoigh [Castletroy] stands on the S bank of the River Shannon and was described by Westropp (1906-7, 86) as following; '1197 H. Troy was first provost of Limerick; the family is often named. T. Troy, bailiff of Limerick, witnessed Edm. Wyndebald's will, 1361 (Arthur MSS., Len. 62). 1583 W. Bourke held Vill of Castlellane Trylane, C[astle]. of Callatroo (Des. R., 37, Peyton 257). 1610 Held by Mac Keough of Clonkeen, and 1655 the ruined C[astle], eel weir, &c, of Callahintroy, by Lord Brittas (C.S. xxix., p. 8). 1666 Granted to Duke of York. 1688 Shown as standing in the Shannon (Trustees' Map, 22). 1703 Sold to Hollow Blades Company'. The 1654-56 Civil Survey of Limerick recorded that in 1640 Theobald Lord Baron of Brittas was the proprietor in 'CallaghItroy' of a 'ruined castle an orchard & an Eele weare upon it' (Simington 1938, 465). The castle standing on the S bank of the Rver Shannon is depicted on the late 17th century map Hibernia Delineatio. Castle described in 1840 as following; 'In the townland of Castle-Troy on the southern bank of the Shannon there is a castle which gave name to the townland. Its east and north sides are in tolerable preservation, but the other two are nearly destroyed, only ten feet [3m] of the west and six feet [1.8m] of the south wall remaining. It measures on the inside thirty one feet six inches [9.6m] by twenty one feet two inches [6.45m], and the walls are seven feet six inches thick [2.3m] and the sides, which are perfect, about seventy feet [21.3m] in height, and contain windows for five floors (stories)' (OSL Kilmurry parish). Castle remains described by Salter (2004, 78) as following; 'The 18m high east end of this 10.4m wide tower of the MacKeoughs of Glenkeen [Clonkeen] is built out as a prow containing the spiral staircase with a tier of sizeable vaulted rooms behind it, whilst other passages and small rooms lay over the SE facing entrance doorway. The result is a very rare five-sided building with a greatest length of 16.5m. The SE corner has an angle-loop at second storey level and corbels for a bartizan containing a chamber at fourth storey level. The main part of the tower further west contained rooms about 6m square, the lowest level being vaulted and the second level having a fireplace on the north, but this part is much ruined by the loss of the SW corner and most of the south wall. On the NW corner this part also had a room in a bartizan at fourth storey level'. See attached image of Castletroy taken from Hibernia Delineatio, courtesy of TCD.
The castle of Caladh an Treoigh [Castletroy] stands on the S bank of the River Shannon and was described by Westropp (1906-7, 86) as following; '1197 H. Troy was first provost of Limerick; the family is often named. T. Troy, bailiff of Limerick, witnessed Edm. Wyndebald's will, 1361 (Arthur MSS., Len. 62). 1583 W. Bourke held Vill of Castlellane Trylane, C[astle]. of Callatroo (Des. R., 37, Peyton 257). 1610 Held…
From the National Monuments Service (Archaeological Survey of Ireland) record LI006-017001
The monument record does not grant public access. Check the route and ask the landowner before entering private land.
- What survives
- Recorded monument
Places near here
 Park HouseHouse · 735 yd
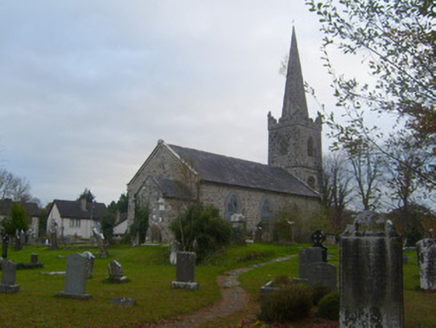 Kilmurry Arts and Heritage CentreChurch/chapel · 1203 yd
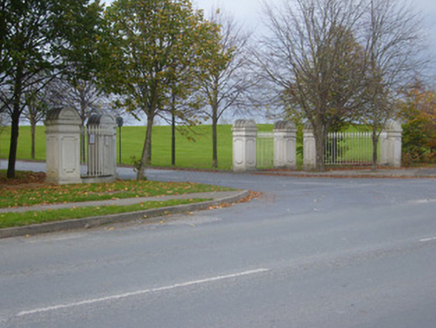 demesne walls/gates/railings1328 yd
 Plassey HouseCountry house · 1519 yd
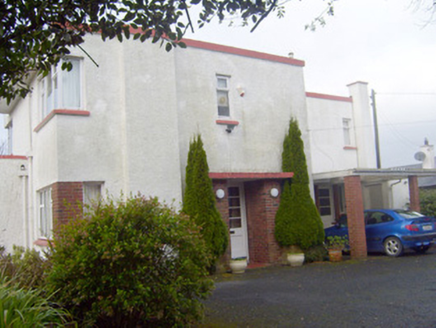 CooleenHouse · 1611 yd
 Jackie PowerMemorial · 1.1 mi
 Castle ConnellRuins · 3.1 mi
 Castle Connell (in ruins)Castle, Anglo-Norman masonry castle · 3.1 mi
 Cath.Cathedral · 10 mi
 TobermurraghHoly well · 10 mi
 Brian Boru Heritage CentreVisitor information · 10 mi
.jpg/250px-Brian_Boru's_Fort_(51357382309).jpg "Photo: Discover Lough Derg, Wikimedia Commons · CC BY-SA 2.0") Brian Boru FortHeritage attraction · 11 mi
Brian Boru FortHeritage attraction · 11 miPictures: National Inventory of Architectural Heritage; Sharonlflynn, Wikimedia Commons · CC BY-SA 4.0; David Hawgood, Geograph · CC BY-SA 2.0; SirGarick, Wikimedia Commons · CC BY-SA 4.0; Garry Dickinson, Geograph · CC BY-SA 2.0; Andreas F. Borchert, Wikimedia Commons · CC BY-SA 4.0; Oliver Dixon, Geograph · Creative Commons Attribution-ShareAlike 2.0; P L Chadwick, Geograph · CC BY-SA 2.0; Discover Lough Derg, Wikimedia Commons · CC BY-SA 2.0
More castles and forts in County Limerick · All of County Limerick
What do you know about this place?