What is recorded here
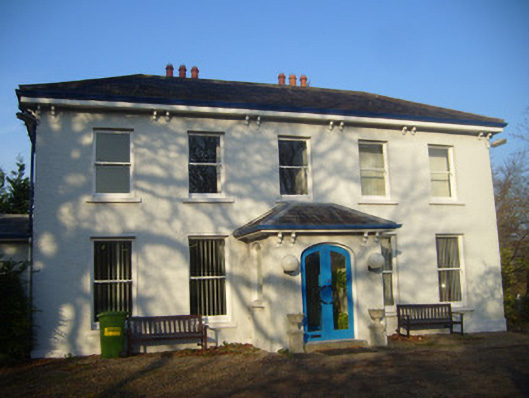
Park House in Castletroy has broad overhanging eaves, and its porch has a little matching set. A hat on the house and a hat on its nose, someone let an Irish mother dress it before it went out.
Detached five-bay two-storey house, built c. 1830, having porch to front (south-east) elevation, canted extension to south-west elevation and recent extension to rear (north-west) elevation. Hipped slate roof with rendered chimneystacks and overhanging eaves having render brackets. Hipped slate roof to porch having overhanging eaves and render brackets. Roughcast rendered walls with render plinth course. Square-headed openings having one-over-one pane timber sliding sash windows and painted stone sills. Round-headed openings to porch with fixed windows and concrete sills. Elliptical-headed opening to porch having replacement double-leaf half-glazed timber panelled doors. Limestone threshold to entrance.
This attractive, well proportioned house maintains distinctive features characteristic of the Regency period, including reserved classically derived detailing and overhanging eaves, all of which enhance the architectural value of the composition. Well maintained, the house presents an early aspect with much of the original form intact, together with a number of important salient features and materials.
From the Buildings of Ireland (National Inventory of Architectural Heritage) record 21900610
This does not grant access. Most recorded buildings are privately owned; view them only from public ground unless the owner allows entry.
Places near here
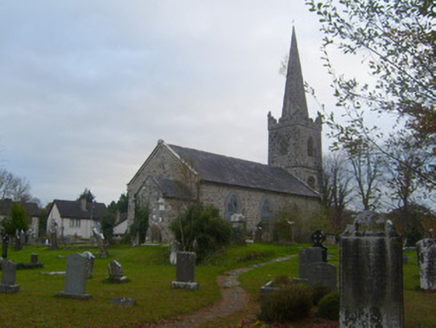 Kilmurry Arts and Heritage CentreChurch/chapel · 634 yd
_-_geograph.org.uk_-_6519496.jpg/250px-Castles_of_Munster,_Castle_Troy,_Limerick_(1)_-_geograph.org.uk_-_6519496.jpg "Photo: Garry Dickinson, Wikimedia Commons · CC BY-SA 2.0") Castle Troy (in ruins)Castle, tower house · 735 yd
Castle Troy (in ruins)Castle, tower house · 735 yd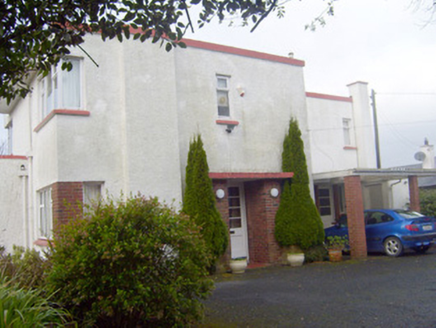 CooleenHouse · 1029 yd
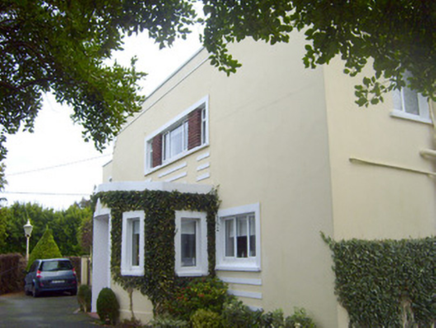 SunninghillHouse · 1038 yd
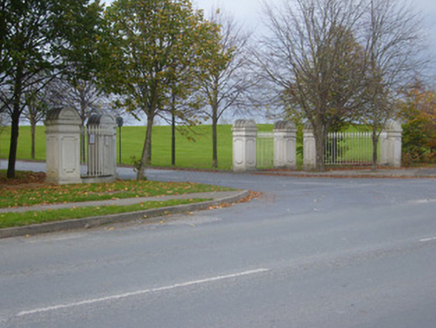 demesne walls/gates/railings1049 yd
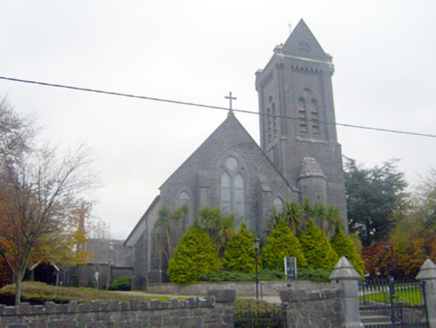 Saint Mary Magdalen's Catholic ChurchChurch/chapel · 1100 yd
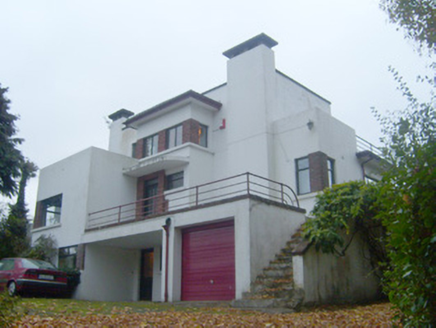 YomaHouse · 1306 yd
 Jackie PowerMemorial · 1577 yd
 Grave YardGraveyard · 1.9 mi
 Castle ConnellRuins · 3.4 mi
 Cath.Cathedral · 10 mi
 Brian Boru Heritage CentreVisitor information · 10 mi
Pictures: National Inventory of Architectural Heritage; Garry Dickinson, Wikimedia Commons · CC BY-SA 2.0; David Hawgood, Geograph · CC BY-SA 2.0; David Hawgood, Geograph · Creative Commons Attribution-ShareAlike 2.0; SirGarick, Wikimedia Commons · CC BY-SA 4.0; Andreas F. Borchert, Wikimedia Commons · CC BY-SA 4.0; P L Chadwick, Geograph · CC BY-SA 2.0
More historic places in County Limerick · All of County Limerick
What do you know about this place?