What is recorded here
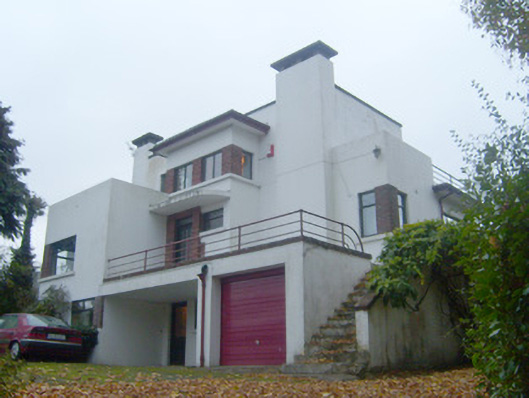
Yoma in Newcastle has windows that turn the corners. Most houses make you move to another room to follow an argument down the street; this one respects your commitment to staying out of it.
Detached irregular-plan three-bay three-storey over basement house, built in 1937, comprising flat roof with rendered chimneystacks and parapet. Rendered walls. Metal railings to front (north) and rear (south) elevations. Square-headed wrap-around openings to front elevation having red brick pilasters, concrete sills and timber casement windows. Square-headed opening with concrete canopy, red brick surround and glazed overlight over half-glazed timber panelled door. Flight of concrete steps to and balcony to entrance. Square-headed opening to basement having half-glazed timber panelled door. Square-headed opening with aluminium door to garage.
An interesting example of an International Style house, which retains its early form and character. The wrap around windows to a number of the corners, the flat roof and angular appearance are all characteristic features of the style. A number of houses of a similar style and date are to be found in the immediate area, suggesting the work of a single architect. This building is an appealing example of its type and an interesting addition to the twentieth-century architectural heritage of Limerick.
From the Buildings of Ireland (National Inventory of Architectural Heritage) record 21821001
This does not grant access. Most recorded buildings are privately owned; view them only from public ground unless the owner allows entry.
Places near here
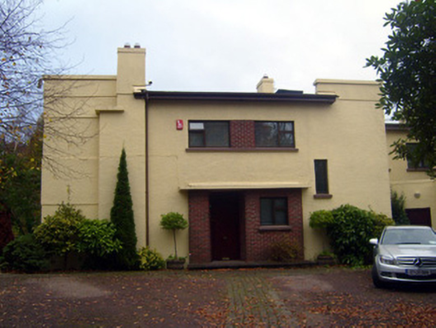 CooltaraHouse · 196 yd
 Castleview HouseHouse · 333 yd
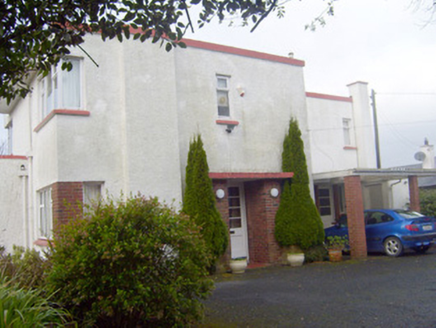 CooleenHouse · 381 yd
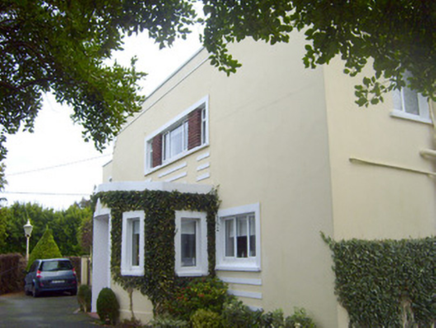 SunninghillHouse · 419 yd
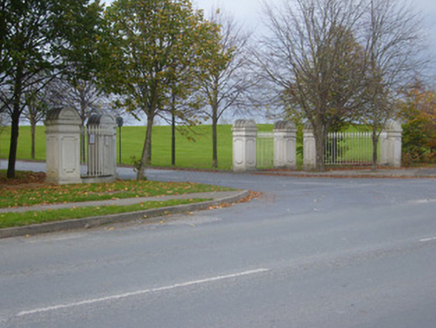 demesne walls/gates/railings541 yd
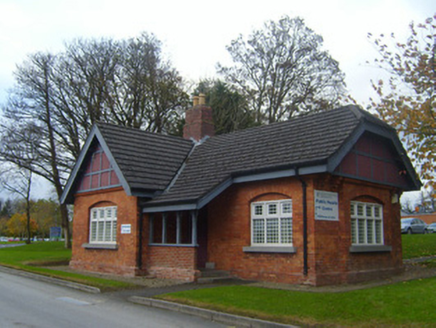 Milford HouseGate lodge · 622 yd
_-_geograph.org.uk_-_6519496.jpg/250px-Castles_of_Munster,_Castle_Troy,_Limerick_(1)_-_geograph.org.uk_-_6519496.jpg "Photo: Garry Dickinson, Wikimedia Commons · CC BY-SA 2.0") Castle Troy (in ruins)Castle, tower house · 1.0 mi
Castle Troy (in ruins)Castle, tower house · 1.0 mi Grave YardGraveyard · 1.5 mi
 Jackie PowerMemorial · 1.5 mi
 Castle ConnellRuins · 4.1 mi
 TobermurraghHoly well · 11 mi
 Brian Boru Heritage CentreVisitor information · 11 mi
Pictures: National Inventory of Architectural Heritage; Garry Dickinson, Wikimedia Commons · CC BY-SA 2.0; David Hawgood, Geograph · Creative Commons Attribution-ShareAlike 2.0; David Hawgood, Geograph · CC BY-SA 2.0; SirGarick, Wikimedia Commons · CC BY-SA 4.0; Oliver Dixon, Geograph · Creative Commons Attribution-ShareAlike 2.0; P L Chadwick, Geograph · CC BY-SA 2.0
More historic places in County Limerick · All of County Limerick
What do you know about this place?