What is recorded here
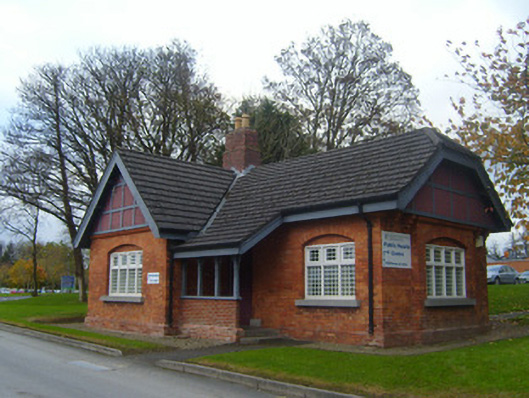
Detached three-bay single-storey former gate lodge, built c. 1870, comprising gabled-fronted projecting end bay and porch to front (west) elevation. Breakfront to south elevation and gable-fronted end bay and extension to east (rear) elevation. Pitched and hipped tiled roof with red brick chimneystack and timber bargeboards. Red brick walls having brick plinth and stringcourse to gables. Roughcast rendered walls to gables with timber details. Camber-headed openings with inset square-headed timber casement windows and limestone sills. Square-headed opening to south elevation with tooled limestone sill and timber casement window. Square-headed opening having timber panelled double-leaf doors with limestone plinths. Camber-headed opening to rear having inset square-headed and replacement uPVC door. Pair of square-profile rendered piers to south-west having render caps and roughcast rendered boundary walls.
This appealing, small-scale gate lodge, forms an important element of the former Milford House estate, and attests to the continued development of the grounds in the mid to late nineteenth century. This gate lodge was built on the site of a previous gate lodge, that appears on the 1844 first edition OS map for Limerick County. Various features, including the irregular roofline and asymmetrical plan enhance the architectural design quality of the composition. The gate lodge forms a picturesque feature in the landscape and contributes positively to the composition of the site.
This does not grant access. Most recorded buildings are privately owned; view them only from public ground unless the owner allows entry.
Places near here
 University of Limerick FlagpostsHeritage attraction · 97 yd
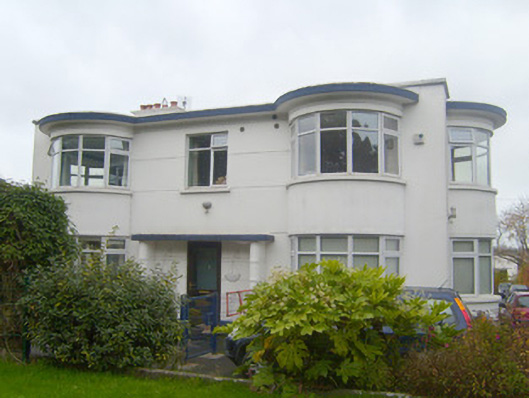 Glanleamhouse · 358 yd
 New CastleCastle · 387 yd
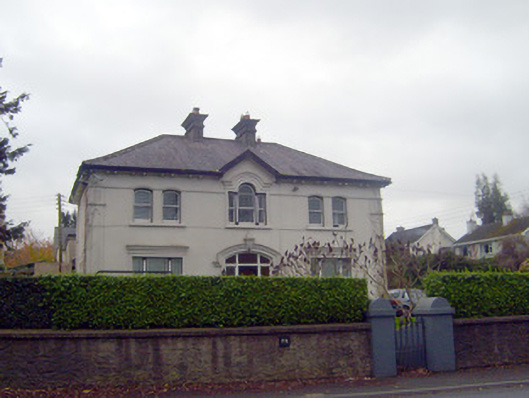 Castleview Househouse · 389 yd
 Visitor CentreVisitor information · 468 yd
 Campus MapVisitor information · 495 yd
 Fountain SculptureHeritage attraction · 496 yd
 Francis turbineMonument · 621 yd
 Grave Yd.Graveyard · 1164 yd
 CastleCastle, unclassified · 1656 yd
 Lough Derg WayWalking route · 1.2 mi
 St. Patrick's WellSpring · 1.4 mi
Other information
Photo: National Inventory of Architectural Heritage · Website use allowed for educational or private purposes with source credit