What is recorded here
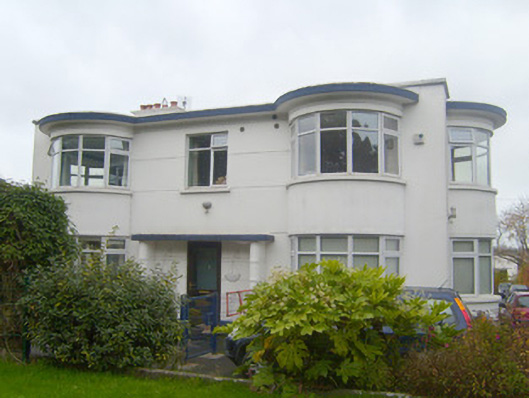
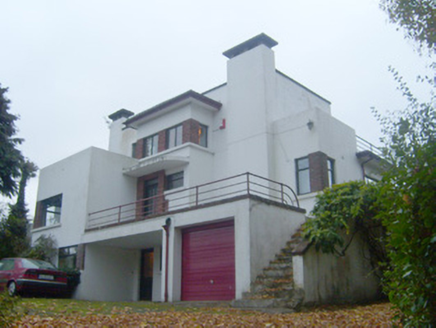
Glanleam in Newcastle has so many curved bays beneath its flat roof that it looks ready to sail out of Castletroy. Then you spot the porch: even an ocean liner needs somewhere for an Irish goodbye to run three hours over schedule.
Detached three-bay two-storey International Style house, built c. 1940, comprising porch and bows to end bay front (south) elevation, bows to east and west elevations. Recent extension to rear (north) elevation. Flat roof with rendered chimneystacks. Rendered walls having channelled render to centre-bay, front elevation. Square-headed openings with concrete sills and replacement uPVC windows. Porch comprising channel rusticated piers and moulded concrete canopy over square-headed replacement uPVC door. Pair of square-profile rendered piers to south with double-leaf metal gates.
An appealing mid twentieth-century International style house, which retains much of its original form and massing, despite additions to the rear. The house is representative of the continued development, on an individual basis, of the suburbs of Limerick in the mid twentieth century. This house forms one of a very interesting group of International style houses in the suburb of Castletroy.
From the Buildings of Ireland (National Inventory of Architectural Heritage) record 21820002
This does not grant access. Most recorded buildings are privately owned; view them only from public ground unless the owner allows entry.
Places near here
 Castleview HouseHouse · 302 yd
 Dromroe HouseGate lodge · 307 yd
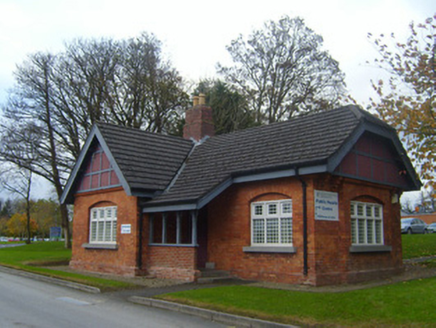 Milford HouseGate lodge · 358 yd
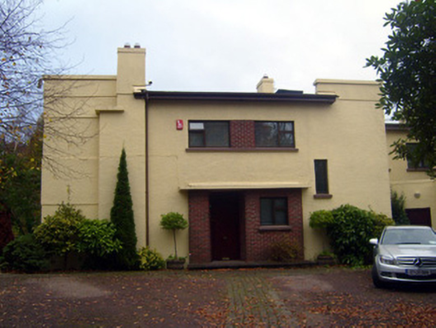 CooltaraHouse · 470 yd
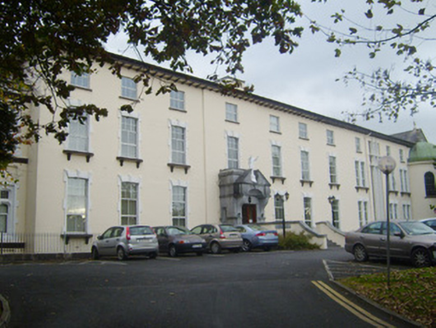 Milford HouseCountry house · 599 yd
 YomaHouse · 634 yd
_-_geograph.org.uk_-_6519496.jpg/250px-Castles_of_Munster,_Castle_Troy,_Limerick_(1)_-_geograph.org.uk_-_6519496.jpg "Photo: Garry Dickinson, Wikimedia Commons · CC BY-SA 2.0") Castle Troy (in ruins)Castle, tower house · 1.3 mi
Castle Troy (in ruins)Castle, tower house · 1.3 mi Grave YardGraveyard · 1.5 mi
 Sarsfield MemorialMonument · 1.8 miSarsfieldMonument · 1.8 mi
 Jackie PowerMemorial · 1.9 mi
.jpg/250px-Limerick,_Fanning's_Castle_(2).jpg "Photo: GilPe, Wikimedia Commons · CC BY-SA 4.0") OutlinedCastle, tower house · 2.0 mi
OutlinedCastle, tower house · 2.0 miPictures: National Inventory of Architectural Heritage; Garry Dickinson, Wikimedia Commons · CC BY-SA 2.0; David Hawgood, Geograph · Creative Commons Attribution-ShareAlike 2.0; Stevesphotography, Wikimedia Commons · CC BY-SA 4.0; David Hawgood, Geograph · CC BY-SA 2.0; GilPe, Wikimedia Commons · CC BY-SA 4.0
More historic places in County Limerick · All of County Limerick
What do you know about this place?