
What is recorded here
Dromroe House in Dromroe has also answered to Shannon Park and Saint Senans. Three names for one house that hasn’t moved an inch, you’d swear it owed money to the mapmaker.
Detached five-bay single-storey house, built c. 1820, comprising six-bay single-storey extension to rear (north) elevation with adjoining single-bay single-storey addition to north. Hipped slate roof having rendered chimneystacks and overhanging eaves with timber brackets. Pitched slate roofs to extension and addition having rendered chimneystacks. Rendered walls having roughcast rendered panels to front (south) elevation. Square-headed openings with render surrounds, tooled limestone sills and one-over-one pane timber sliding sash windows. Square-headed openings to extension, east elevation, having render surrounds, tooled limestone sills, some with one-over-one pane timber sliding sash windows, some having four-over-four pane timber sliding sash windows. Square-headed opening with glazed overlight over replacement uPVC door. Square-headed opening to east elevation with half-glazed timber panelled door. Camber-headed opening to rear elevation having timber battened door.
An appealing house incorporating interesting features, including a distinctive roof profile and decorative timber brackets, which enhance the architectural design of the composition. The house retains its original form and massing, and continues to contribute to the character of the streetscape. It was known as Shannon Park on the first edition OS map and as Saint Senans on the third edition OS map.
From the Buildings of Ireland (National Inventory of Architectural Heritage) record 21820001
This does not grant access. Most recorded buildings are privately owned; view them only from public ground unless the owner allows entry.
Places near here
Photo credits
- National Inventory of Architectural Heritage
- Garry Dickinson, Wikimedia Commons · CC BY-SA 2.0
- David Hawgood, Geograph · Creative Commons Attribution-ShareAlike 2.0
- Stevesphotography, Wikimedia Commons · CC BY-SA 4.0
- Roland Czaczyk ( FreeBird 19:17, 23 December 2006 (UTC)), Wikimedia Commons · Public domain
- David Hawgood, Geograph · CC BY-SA 2.0
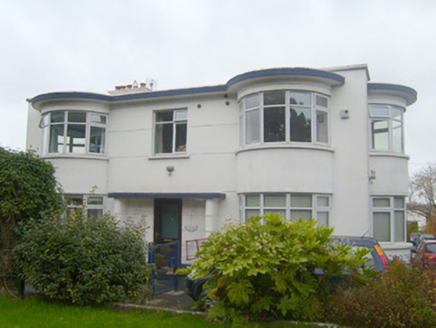 GlanleamHouse · 307 yd
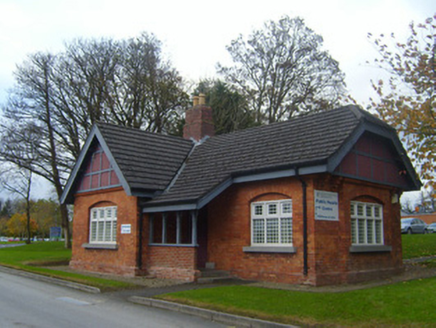 Milford HouseGate lodge · 456 yd
 Castleview HouseHouse · 597 yd
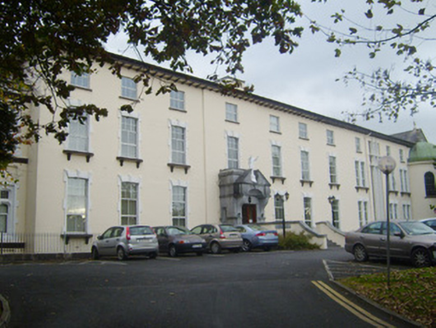 Milford HouseCountry house · 675 yd
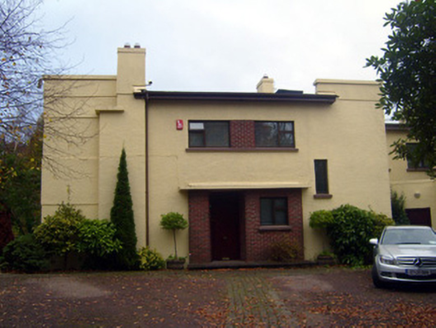 CooltaraHouse · 773 yd
 YomaHouse · 926 yd
_-_geograph.org.uk_-_6519496.jpg/250px-Castles_of_Munster,_Castle_Troy,_Limerick_(1)_-_geograph.org.uk_-_6519496.jpg "Photo: Garry Dickinson, Wikimedia Commons · CC BY-SA 2.0") Castle Troy (in ruins)Castle, tower house · 1.4 mi
Castle Troy (in ruins)Castle, tower house · 1.4 mi Grave YardGraveyard · 1.7 mi
 Sarsfield MemorialMonument · 1.7 miSarsfieldMonument · 1.7 mi
 Hunt MuseumMuseum · 1.9 mi
 King's IslandIsland · 2.0 mi
More historic places in County Limerick · All of County Limerick
What do you know about this place?