What is recorded here
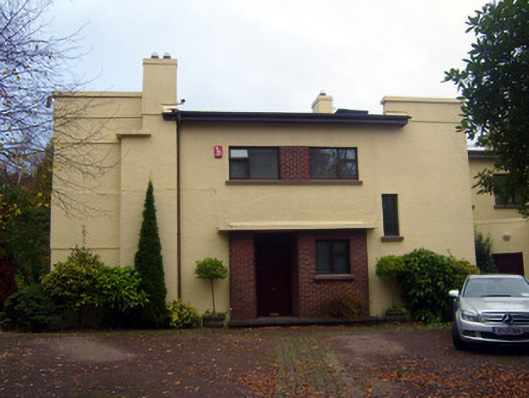
Cooltara in Newcastle was built for a stockbroker, with every main living room and bedroom facing south for sunshine. A whole house waiting for the same break in the Irish clouds. Even the curved middle looks as though it's craning to see what's holding things up.
Detached irregular-plan two-bay two-storey International Style house, built in 1937, originally on a butterfly plan of two rectangular blocks at ninety degree angles with a curved middle section facing south. Comprising recessed block to north-west and bow having recent porch to rear (south-west) elevations. Flat roof with rendered chimneystacks and parapets to front (north-east) and south-east elevation. Roughcast rendered walls. Square-headed opening to first floor having red brick partition, concrete sill and replacement uPVC windows. Square-headed openings to rear, north-west and south-east elevations, first floor, with concrete sills and replacement uPVC windows. Square-headed openings to ground floor, rear elevation, having red brick pilasters and replacement uPVC windows. Entrance comprising concrete canopy, brick walls and square-headed opening with timber battened door. Pair of square-profile roughcast rendered piers to north-east having double-leaf cast-iron gates and roughcast rendered boundary walls.
Cooltara is one of five International Style houses that were built in the suburbs of Limerick City in the 1930s. They were built for a specific socio-economic group of middle class professional men and in this case, it was built for the stockbroker Vivian St Clare Gloster. The architects were Messrs Clifford and Newenham. Cooltara is an appealing, modest scale house which exhibits many of the characteristics of the International Style. All the main living rooms and bedrooms faced south to maximise sunshine. The large corner windows set in angles also allowed maximum air and sun. The reinforced projecting eave on the front and back elevations emphasises the house's horizontality which was an important consideration for these Modernist houses. Cooltara is well maintained and has retained much of its original massing and form.
From the Buildings of Ireland (National Inventory of Architectural Heritage) record 21820004
This does not grant access. Most recorded buildings are privately owned; view them only from public ground unless the owner allows entry.
Places near here
 Castleview HouseHouse · 183 yd
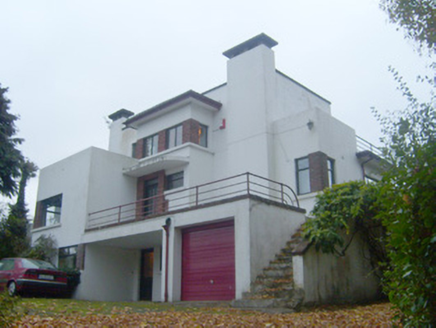 YomaHouse · 196 yd
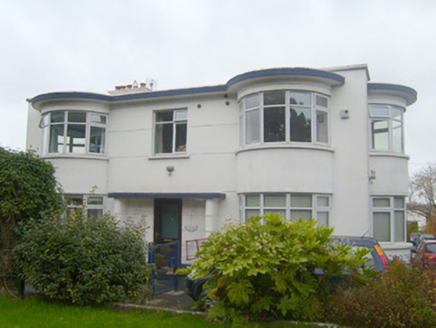 GlanleamHouse · 470 yd
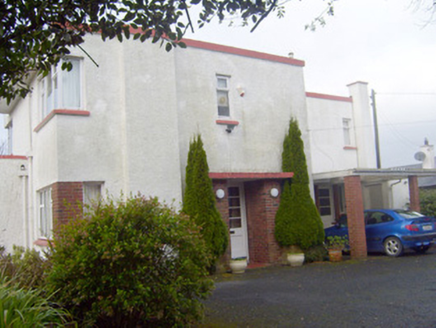 CooleenHouse · 552 yd
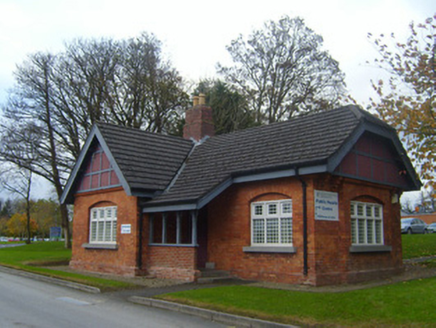 Milford HouseGate lodge · 553 yd
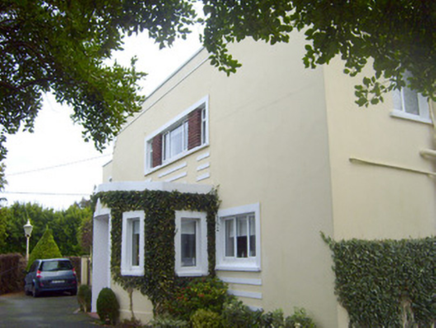 SunninghillHouse · 580 yd
_-_geograph.org.uk_-_6519496.jpg/250px-Castles_of_Munster,_Castle_Troy,_Limerick_(1)_-_geograph.org.uk_-_6519496.jpg "Photo: Garry Dickinson, Wikimedia Commons · CC BY-SA 2.0") Castle Troy (in ruins)Castle, tower house · 1.1 mi
Castle Troy (in ruins)Castle, tower house · 1.1 mi Grave YardGraveyard · 1.4 mi
 Jackie PowerMemorial · 1.6 mi
 Castle ConnellRuins · 4.2 mi
 TobermurraghHoly well · 11 mi
 Brian Boru Heritage CentreVisitor information · 11 mi
Pictures: National Inventory of Architectural Heritage; Garry Dickinson, Wikimedia Commons · CC BY-SA 2.0; David Hawgood, Geograph · Creative Commons Attribution-ShareAlike 2.0; David Hawgood, Geograph · CC BY-SA 2.0; SirGarick, Wikimedia Commons · CC BY-SA 4.0; Oliver Dixon, Geograph · Creative Commons Attribution-ShareAlike 2.0; P L Chadwick, Geograph · CC BY-SA 2.0
More historic places in County Limerick · All of County Limerick
What do you know about this place?