What is recorded here
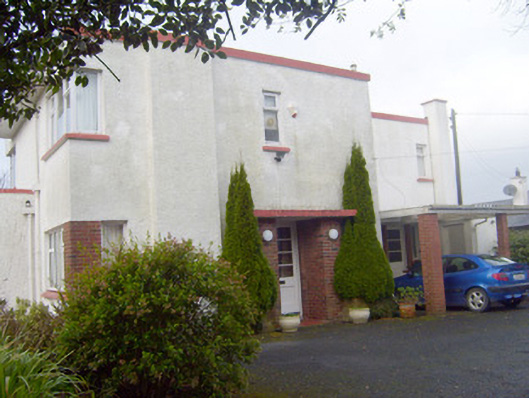
Cooleen in Newcastle has windows that go round the corners, a cruel invention for anyone trying to end a visit. You've waved goodbye, escaped round the side, and there they are again. Another farewell. You're practically emigrating.
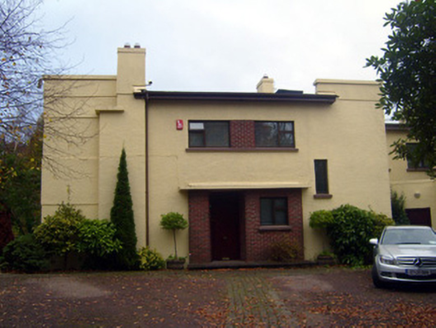
Detached three-bay two-storey irregular-plan International Style house, built in 1936, comprising pilaster and recessed end bay to front elevation, extension to south, external brick flue and single-bay two-storey projecting block with recent conservatory to rear (west) elevation. Flat roof having rendered parapet walls, brick and rendered chimneystacks. Roughcast rendered walls with render plinth course. Square-headed openings having replacement uPVC windows and concrete sills. Square-headed wrap-around windows to corners. Brick jamb to ground floor window, south elevation. Entrance comprising brick jambs, concrete cantilevered canopy and square-headed half-glazed timber panelled door. Pair of square-profile rubble stone piers to south having rubble stone boundary walls.
Cooleen is one of five International Style houses, which were built in Castletroy in the 1930s. They were built for a specific socio-economic group of middle class professional men. In the case of Cooleen, it was built on the same site as Sunningill for the brothers Richard and Victor Hewson, who were executives in Rank Mills. Victor Hewson and his sisters occupied this house. The architects were Messrs Clifford and Newenham. The corner windows, the flat roof and angular appearance are all characteristic features of the architectural style, where sun-filled south-facing rooms were necessities. This building is an appealing example of its type and an interesting addition to the twentieth-century architectural heritage of County Limerick.
From the Buildings of Ireland (National Inventory of Architectural Heritage) record 21821002
This does not grant access. Most recorded buildings are privately owned; view them only from public ground unless the owner allows entry.
Places near here
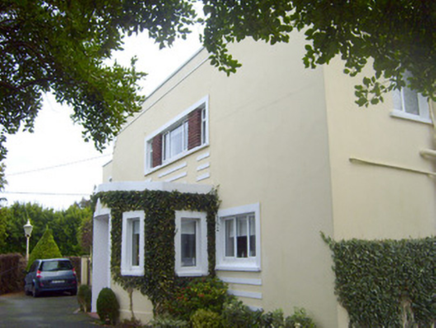 SunninghillHouse · 53 yd
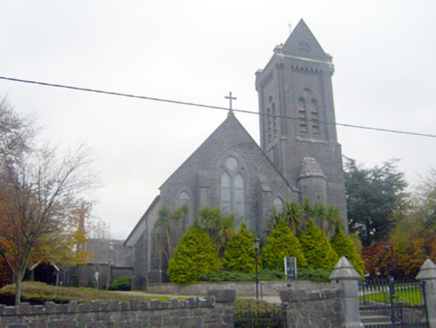 Saint Mary Magdalen's Catholic ChurchChurch/chapel · 324 yd
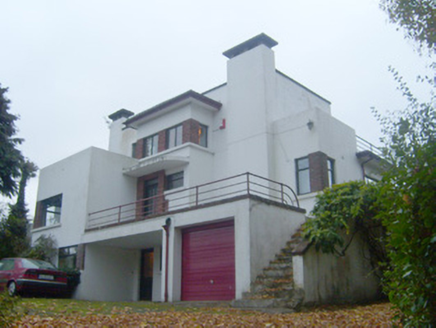 YomaHouse · 381 yd
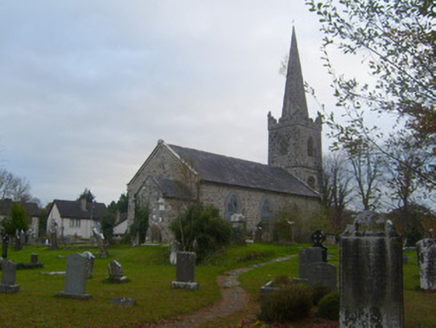 Kilmurry Arts and Heritage CentreChurch/chapel · 413 yd
 CooltaraHouse · 552 yd
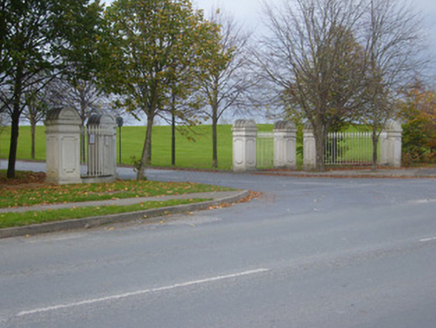 demesne walls/gates/railings651 yd
_-_geograph.org.uk_-_6519496.jpg/250px-Castles_of_Munster,_Castle_Troy,_Limerick_(1)_-_geograph.org.uk_-_6519496.jpg "Photo: Garry Dickinson, Wikimedia Commons · CC BY-SA 2.0") Castle Troy (in ruins)Castle, tower house · 1611 yd
Castle Troy (in ruins)Castle, tower house · 1611 yd Jackie PowerMemorial · 1.3 mi
 Grave YardGraveyard · 1.4 mi
 Castle ConnellRuins · 4.0 mi
 TobermurraghHoly well · 11 mi
 Brian Boru Heritage CentreVisitor information · 11 mi
Pictures: National Inventory of Architectural Heritage; Garry Dickinson, Wikimedia Commons · CC BY-SA 2.0; David Hawgood, Geograph · CC BY-SA 2.0; David Hawgood, Geograph · Creative Commons Attribution-ShareAlike 2.0; SirGarick, Wikimedia Commons · CC BY-SA 4.0; Oliver Dixon, Geograph · Creative Commons Attribution-ShareAlike 2.0; P L Chadwick, Geograph · CC BY-SA 2.0
More historic places in County Limerick · All of County Limerick
What do you know about this place?