What is recorded here
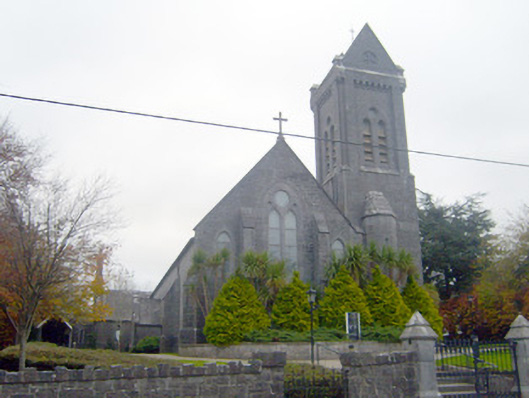
Freestanding gable-fronted Gothic Revival Roman Catholic church, built in 1873. Comprising three-bay nave, square-plan three-stage tower to south, having canted bay to west elevation, canted chancel to rear (east) elevation, gable-fronted porch and two-bay sacristy with extension to south elevation. Pitched slate roof having cast-iron rainwater goods, limestone copings, and cast-iron cross finials. Limestone pediments to tower with inset blind roundels and cross motifs. Cut limestone chimneystack and cast-iron ridge crestings to sacristy. Snecked limestone walls having buttresses with cut limestone platband. Cut limestone plinth course to tower and chancel. Paired lancet stained glass windows to west elevation having stained glass oculus over with cut limestone block-and-start surrounds. Lancet stained glass windows having limestone surrounds to west elevation. Lancet stained glass windows to south elevation, first bay with limestone surrounds. Paired lancet stained glass windows to nave having stained glass oculus over with cut limestone block-and-start surrounds. Shouldered square-headed opening to sacristy having replacement casement window and limestone surround. Paired lancet quarry glazed windows to tower, first stage with tooled limestone surrounds. Paired lancet stained glass windows to tower, second stage having stained glass windows and louvered vents. Lancet stained glass windows with limestone surrounds to chancel. Gable-fronted entrance to tower, south elevation having inset pointed arch opening having carved limestone surround and timber battened double-leaf doors with cast-iron strap hinges. Inscribed date plaque to gable apex. Pointed arch opening to porch, north elevation, having roll moulded limestone surround and timber battened double-leaf doors with cast-iron strap hinges. Timber scissors truss roof to interior. Gallery to west. Pair of chamfered square-profile limestone piers with carved blind roundels having cross motifs, carved caps and double-leaf cast-iron gates. Snecked limestone boundary walls to site.
A fine example of a late nineteenth-century Gothic Revival church architecture. The church's good stonework, stained glass windows and some bold features overlaid on more traditional elements, enliven the façade. Prominently sited, it dominates the village streetscape and remains an important and attractive landmark.
This does not grant access. Most recorded buildings are privately owned; view them only from public ground unless the owner allows entry.
Places near here
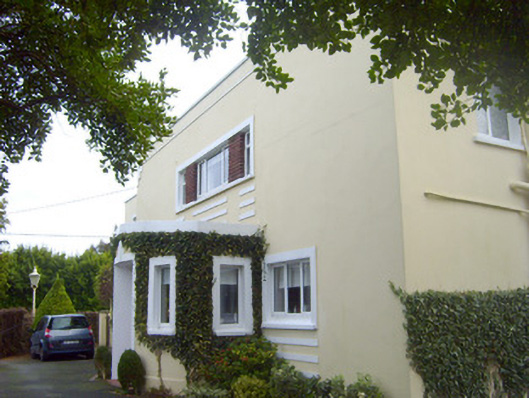 Sunninghillhouse · 271 yd
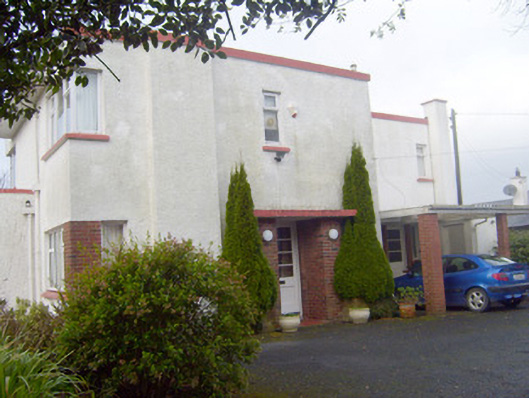 Cooleenhouse · 324 yd
 Grave Yd.Graveyard · 604 yd
 Fulacht fia in NewcastleFulacht fia · 801 yd
 New CastleCastle · 1146 yd
 University of Limerick FlagpostsHeritage attraction · 1333 yd
 Campus MapVisitor information · 1363 yd
 Visitor CentreVisitor information · 1423 yd
 Fountain SculptureHeritage attraction · 1547 yd
 Castle Troy (in ruins)Castle, tower house · 1.0 mi
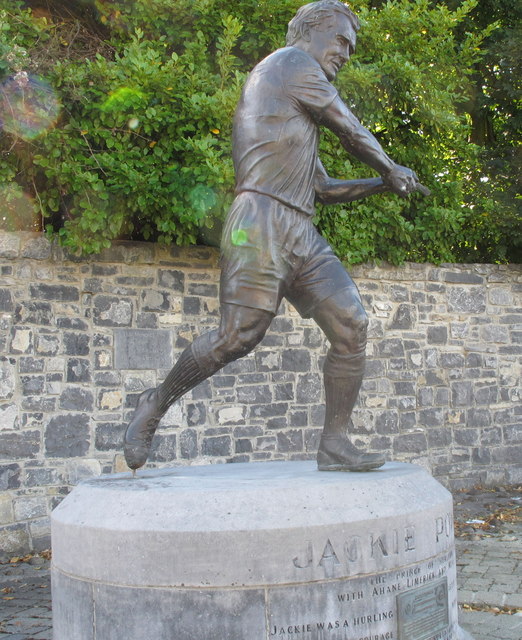 Jackie PowerMemorial · 1.2 mi
 Lough Derg WayWalking route · 1.9 mi
Other information
Photo: National Inventory of Architectural Heritage · Website use allowed for educational or private purposes with source credit