
What is recorded here
Detached L-plan multiple-bay two-storey country house, built c. 1770, comprising three-bay front block with pedimented shallow breakfront having single-storey portico. Rebuilt in the 1870s. Recessed two-bay three-storey block to west with two-bay two-storey extension. Recent extensions to rear. Hipped slate roofs with bracketed eaves course and rendered chimneystacks. Rendered walls having quoins and plinth courses. Square-headed openings to first floor with two-over-two pane timber sliding sash windows, render entablatures, sills and continuous sills course. Those to west block having pedimented architraves. Square-headed openings to ground floor having two-over-two pane timber sliding sash windows with flanking Corinthian style pilasters and render sills. Portico comprising Corinthian style columns supporting entablature with render cornice. Square-headed opening having glazed overlight over half-glazed double-leaf timber panelled doors with flanking sidelights. Ornate cornicing to interior.
Plassy House, a notable example of a Georgian villa style country house, was rebuilt in the Italianate style. Originally the estate was owned by Robert Clive who renamed it Plassey after his victory in India. He later became Lord Clive of Plassey. The Russell family extended it in the 1860s, the work was purportedly carried out by the architect William Fogarty. The Russells owned the nearby Plassey Mills. Prominently sited close to the River Shannon and within the campus of the University of Limerick, the house forms a pleasing focal point for the surrounding area.
This does not grant access. Most recorded buildings are privately owned; view them only from public ground unless the owner allows entry.
Places near here
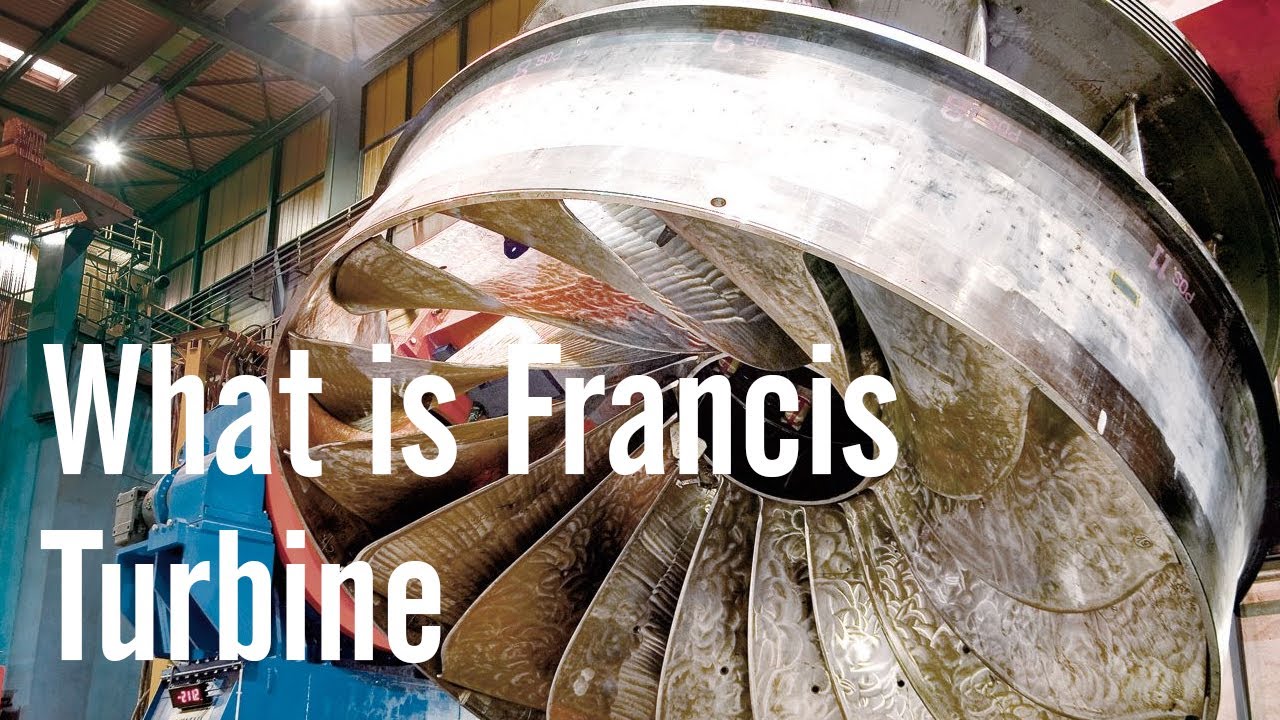 Francis turbineMonument · 185 yd
 Fountain SculptureHeritage attraction · 191 yd
 Visitor CentreVisitor information · 194 yd
 Campus MapVisitor information · 214 yd
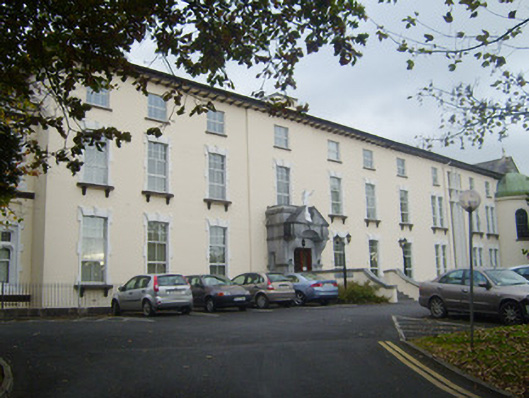 Milford Housecountry house · 420 yd
 demesne walls/gates/railingsdemesne walls/gates/railings · 609 yd
 University of Limerick FlagpostsHeritage attraction · 725 yd
 New CastleCastle · 1035 yd
 Enclosure in GillogeEnclosure · 1037 yd
 Castle Troy (in ruins)Castle, tower house · 1519 yd
 Lough Derg WayWalking route · 1.3 mi
 St. Patrick's WellSpring · 1.6 mi
Other information
Photo: RossBennett2318 · CC BY-SA 4.0