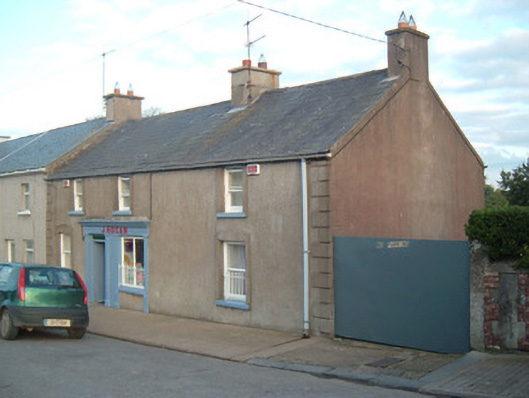
Places near here
Photo credits
- National Inventory of Architectural Heritage
- Jonathan Thacker, Geograph · Creative Commons Attribution-ShareAlike 2.0
- david treacy, Geograph · CC BY-SA 2.0
- Martin Walsh / EchoLive, www.echolive.ie
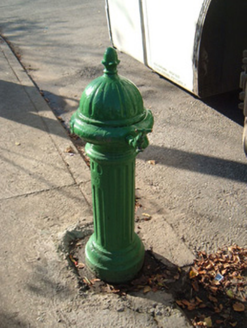 water pump23 yd
Explorer Tom The Water pump in Castlewidenham thinks tourists from Dublin are too loud and don’t know how to operate a lever…
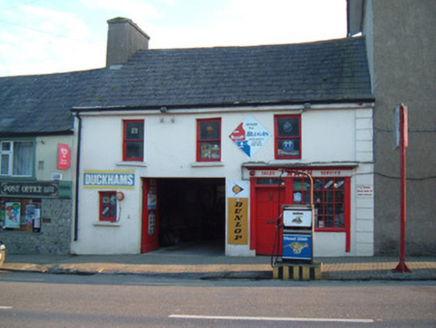 NashHouse · 145 yd
Explorer Tom Nash in Castlewidenham brings its own brand of charmingly outdated vibes to any party, mostly by looking like it hasn't…
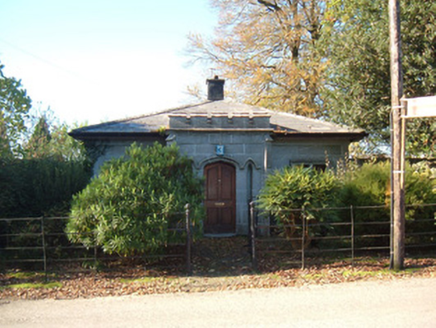 Blackwater CastleGate lodge · 187 yd
Explorer Tom Blackwater Castle in Castlewidenham is actually just a gate lodge pretending to be a castle. It has mullioned windows…
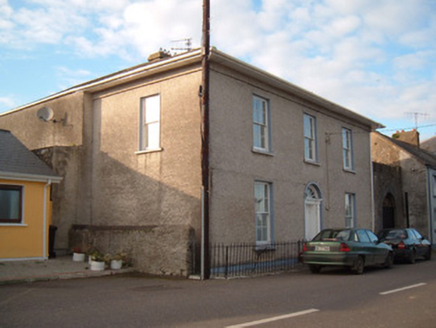 Spire ViewHouse · 232 yd
Explorer Tom Spire View in Castletownroche once hosted a dramatic incident where a chandelier fell, but the family insists it was…
 Catholic Church of the Immaculate ConceptionChurch/chapel · 252 yd
Explorer Tom Catholic Church of the Immaculate Conception in Castletownroche was damaged by fire but reconstructed using much of the…
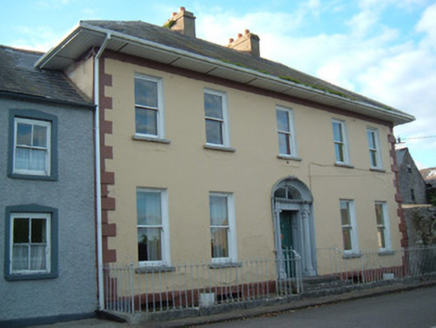 RockviewHouse · 262 yd
Explorer Tom Rockview in Castletownroche suspects the postman is trying to steal its classical doorcase every time it delivers a…
 Riverview HouseHouse · 295 yd
Explorer Tom Riverview House in Castletownroche is sitting at the top of an incline, looking down its nose at everyone else on…
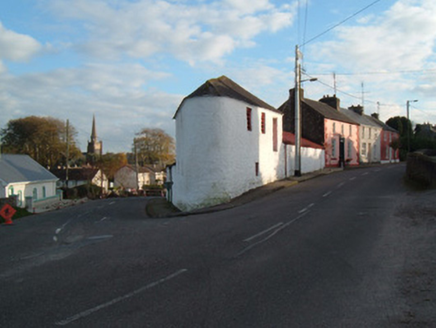 store/warehouse320 yd
Explorer Tom Store or warehouse in Sleemana has an eccentric plan because it sits on a corner and likes showing off. The painted…
 Saint Mary's Church (Castletownroche)Church/chapel · 351 yd
Explorer Tom Saint Mary’s Church (Castletownroche) is showing off its canted apse like it invented asymmetry. The Pain Brothers…
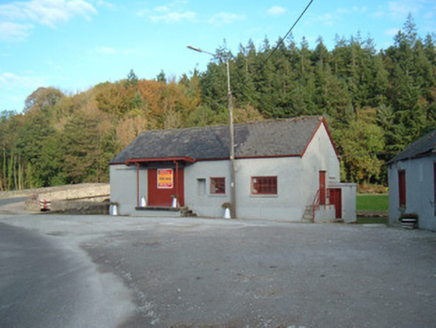 Castletownroche CreameryCreamery · 393 yd
Explorer Tom Castletownroche Creamery was built around 1920 and served as an important social hub. It has a canopied loading bay at…
 bridge424 yd
Explorer Tom Bridge in Ballyadeen is doing a little jig to hide its three-century-old joints. It’s been in a song since before your…
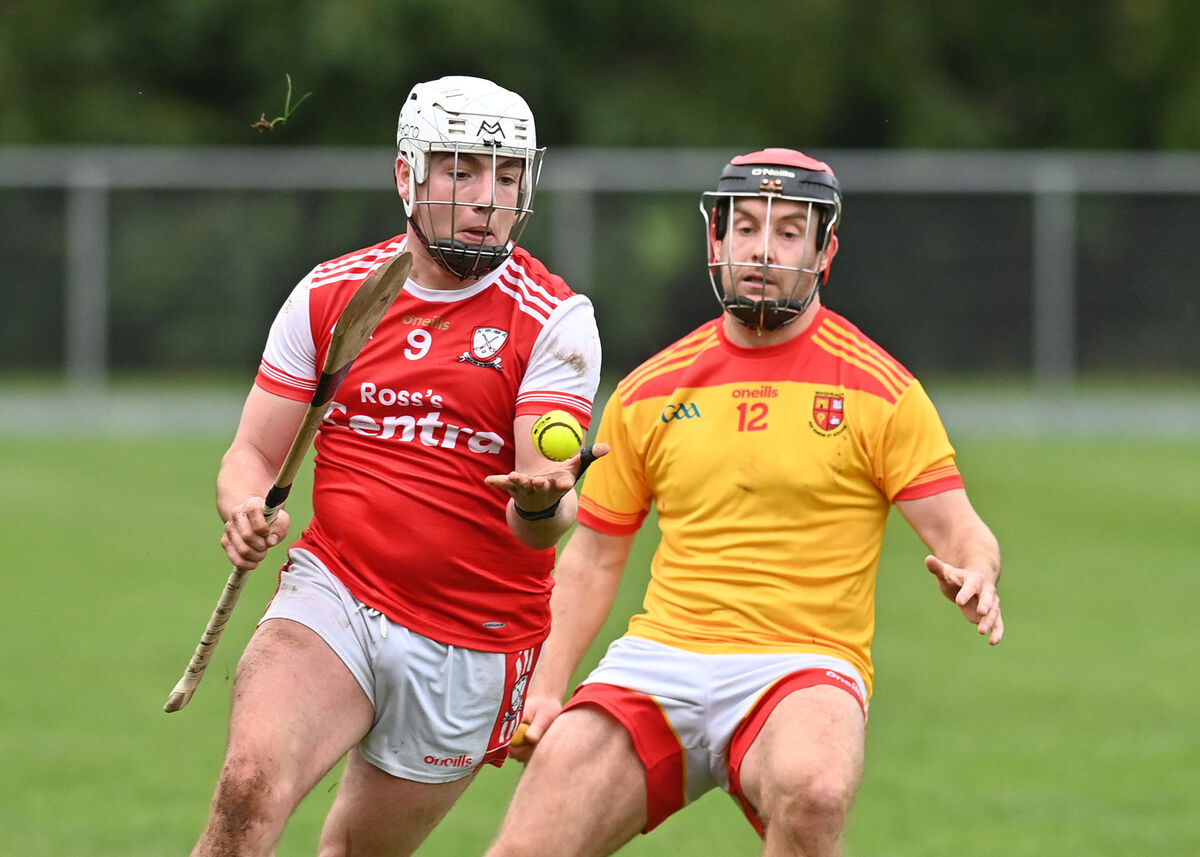 Castletownroche GAA pitchGAA ground · 728 yd
More historic places in County Cork · All of County Cork

What do you know about this place?Tap to add a comment or ask a question