What is recorded here
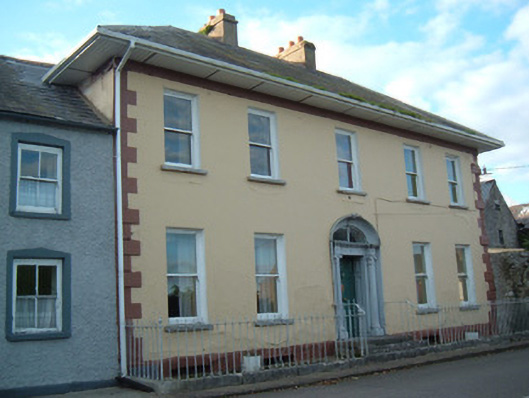
End of terrace five-bay two-storey over half basement house, built c. 1810. Hipped slate roof with rendered chimneystacks and projecting eaves with replacement uPVC boards. Painted rendered walls with painted rendered plinth course and quoins, roughcast to north elevation. Square-headed window openings having painted tooled stone sills and one-over-one pane timber sliding sash windows, with remains of timber windows to basement. Segmental-headed entrance doorway having fluted Composite engaged columns supporting entablature, with dentils and concave archivolt having moulded enlarged dropped keystone. Double-leaf timber panelled door with panelled reveals, cast-iron door furniture, and divided fanlight, approached by limestone steps over basement area. Wrought-iron railings set on limestone plinths.
This classically proportioned Georgian-style house is distinguished by its fine Classical doorcase. The retention of timber sash windows adds to the interest of the house. Due to its height and massing, the building forms a key part of the streetscape, enhancing the appeal and charm of the area.
This does not grant access. Most recorded buildings are privately owned; view them only from public ground unless the owner allows entry.
Places near here
 Spire Viewhouse · 34 yd
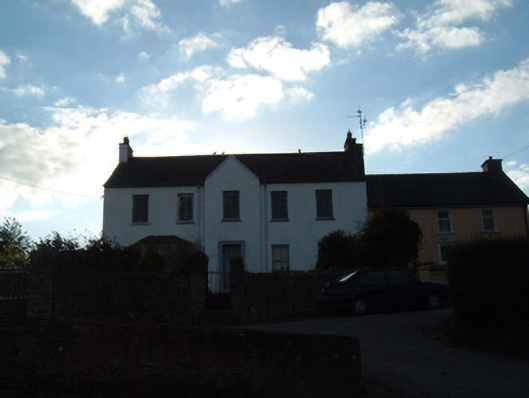 Riverview Househouse · 45 yd
 Grave YdGraveyard · 211 yd
 St Patricks Well (Site of)Holy well · 468 yd
 Anne's Grove GardensHeritage attraction · 1.5 mi
 Castle (in Ruins)Castle, unclassified · 2.3 mi
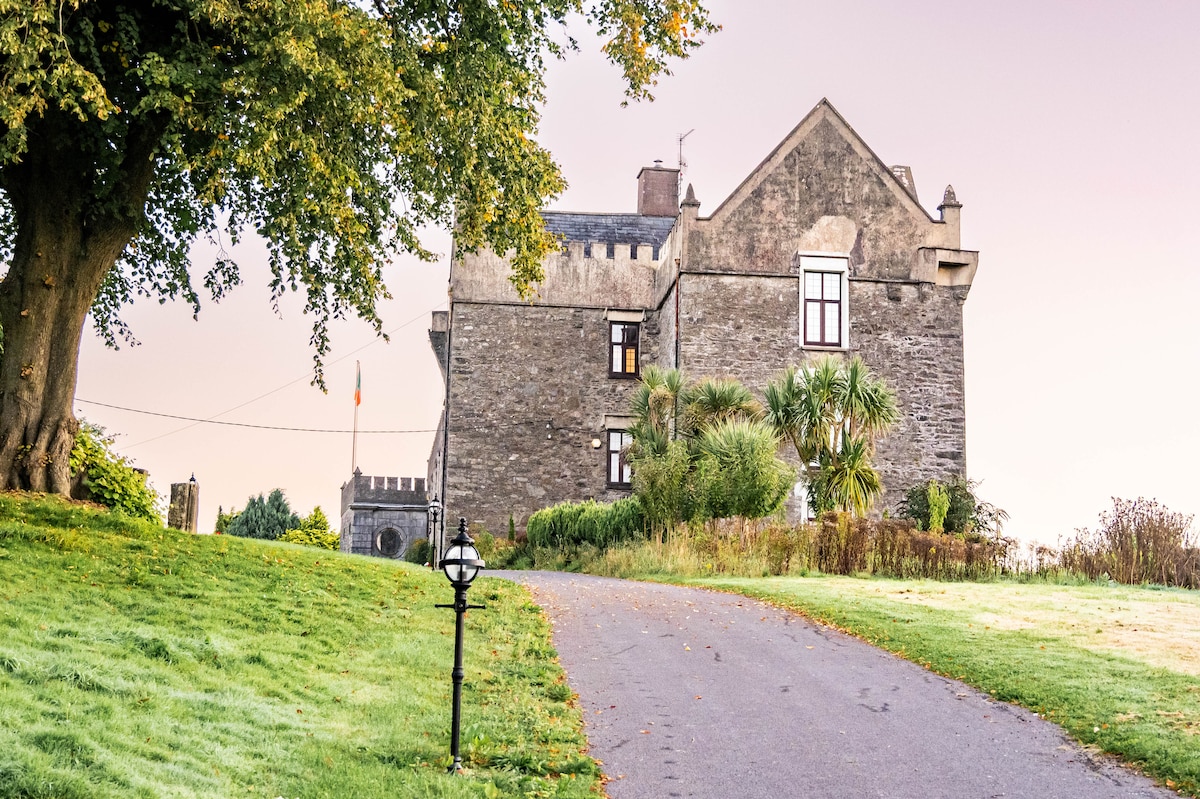 Monanimy CastleCastle, tower house · 2.5 mi
 Blackwater (Avondhu) WayWalking route · 2.8 mi
 Priest's WoodForest · 3.4 mi
 Johnson's WoodForest · 3.7 mi
 Knocknaskagh North TopMountain / peak · 4.1 mi
 Graveyard in BoherashGraveyard · 4.7 mi
Other information
Photo: National Inventory of Architectural Heritage · Website use allowed for educational or private purposes with source credit