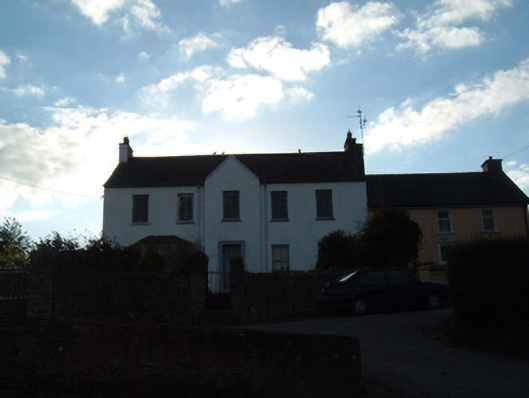
What is recorded here
L-plan five-bay two-storey house, built c. 1860, with gabled breakfront and having lean-to two-storey single-bay addition to south end of rear elevation. Pitched slate roof with rendered chimneystacks and clay chimney pots. Painted smooth rendered walls. Square-headed window openings having replacement two-over-two pane timber sliding sash windows with painted tooled stone sills. Canted bay to south end of ground floor of front elevation with replacement timber windows. Square-headed entrance doorway with painted render surround, paned overlight and replacement timber door, with limestone steps. Coursed limestone rubble boundary walls terminating in square-plan piers with decorative garden gate with rendered square-plan piers with steps and decorative wrought-iron vehicular gates between rubble limestone piers.
This middle-sized Victorian house is distinguished by the gabled breakfront and canted-bay window. The house’s location at the top of a slight incline at the north end of Castletownroche gives it an imposing presence in the streetscape.
This does not grant access. Most recorded buildings are privately owned; view them only from public ground unless the owner allows entry.
Places near here
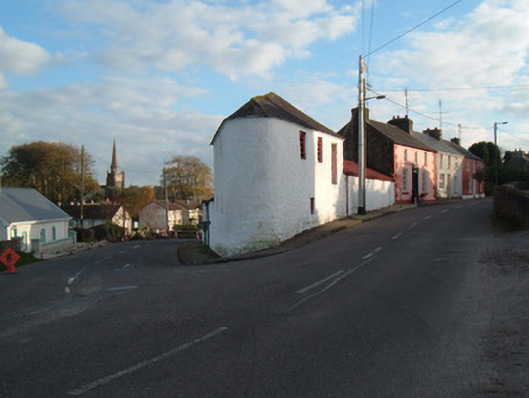 store/warehousestore/warehouse · 36 yd
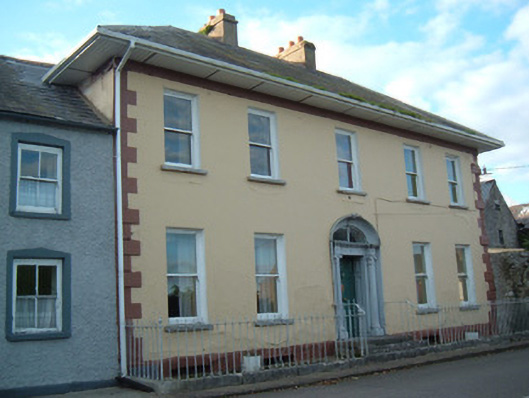 Rockviewhouse · 45 yd
 Grave YdGraveyard · 243 yd
 Enclosure in CastletownrocheEnclosure · 500 yd
 Anne's Grove GardensHeritage attraction · 1.5 mi
 Castle (in Ruins)Castle, unclassified · 2.3 mi
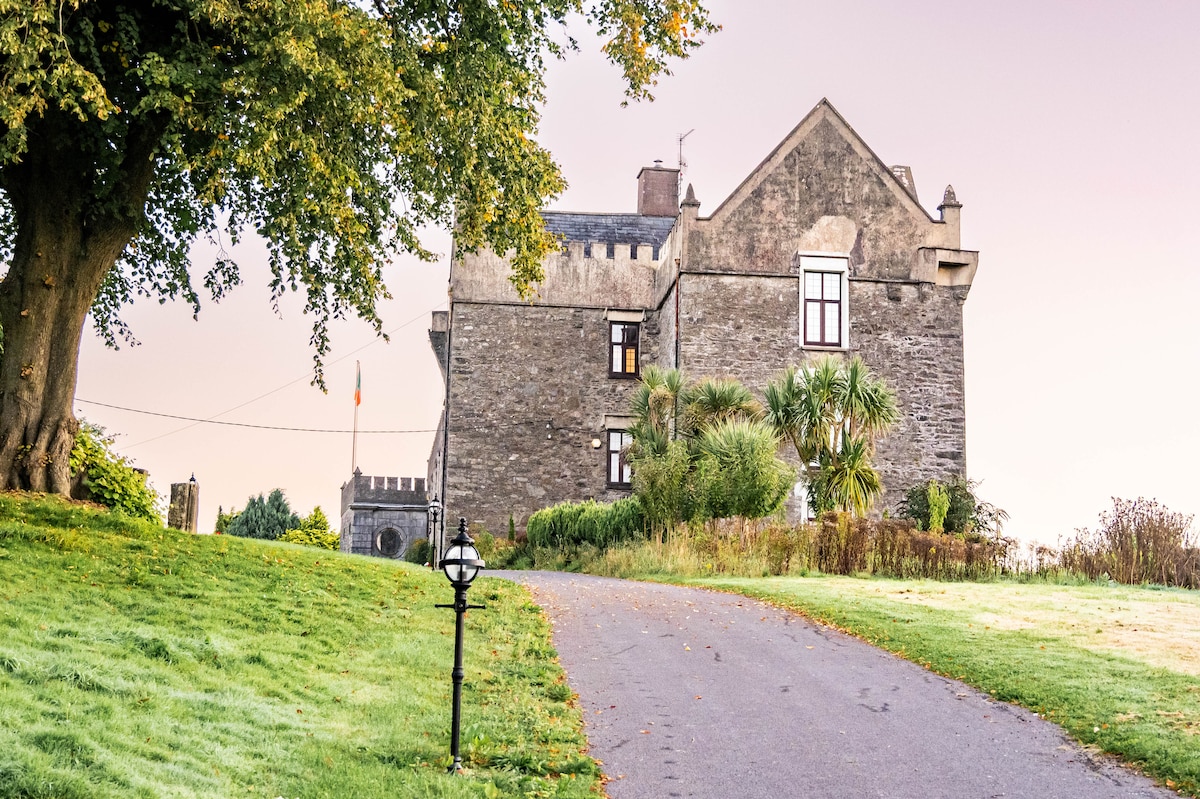 Monanimy CastleCastle, tower house · 2.5 mi
 Blackwater (Avondhu) WayWalking route · 2.9 mi
 Priest's WoodForest · 3.5 mi
 Johnson's WoodForest · 3.8 mi
 Knocknaskagh North TopMountain / peak · 4.1 mi
 Graveyard in BoherashGraveyard · 4.7 mi
Other information
Photo: National Inventory of Architectural Heritage · Website use allowed for educational or private purposes with source credit