What is recorded here
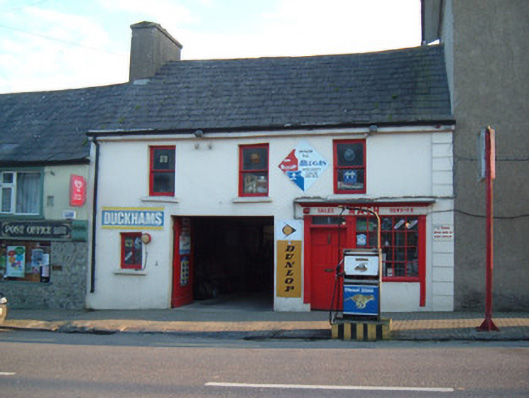
Attached three-bay two-storey house, built c. 1860, altered and vehicular entrance inserted into north-east end, having shopfront to south-west end and now in use as garage. Pitched slate roof with rendered chimneystack. Painted rendered walls with painted render eaves course, and painted render quoins to west end of front elevation. Square-headed window openings with painted tooled stone sills, having one-over-one pane timber sliding sash windows to first floor and four-pane timber framed casement window to ground floor. Timber shopfront comprises moulded timber cornice and fascia supported on Doric-style panelled pilasters. Shopfront has square-headed twenty-pane timber display window and square-headed door opening with timber panelled door and overlight. Timber doors to vehicular entrance.
The timber shopfront, coupled with retention of timber sliding sash and casement windows seen in this building, create a pleasing visual impression, forming a central component of the streetscape. The timber shopfront also adds character and interest.
This does not grant access. Most recorded buildings are privately owned; view them only from public ground unless the owner allows entry.
Places near here
 Spire Viewhouse · 97 yd
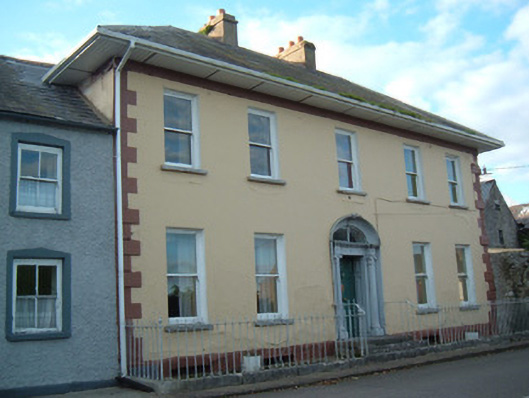 Rockviewhouse · 131 yd
 Grave YdGraveyard · 217 yd
 St Patricks Well (Site of)Holy well · 338 yd
 Anne's Grove GardensHeritage attraction · 1.6 mi
 Castle (in Ruins)Castle, unclassified · 2.2 mi
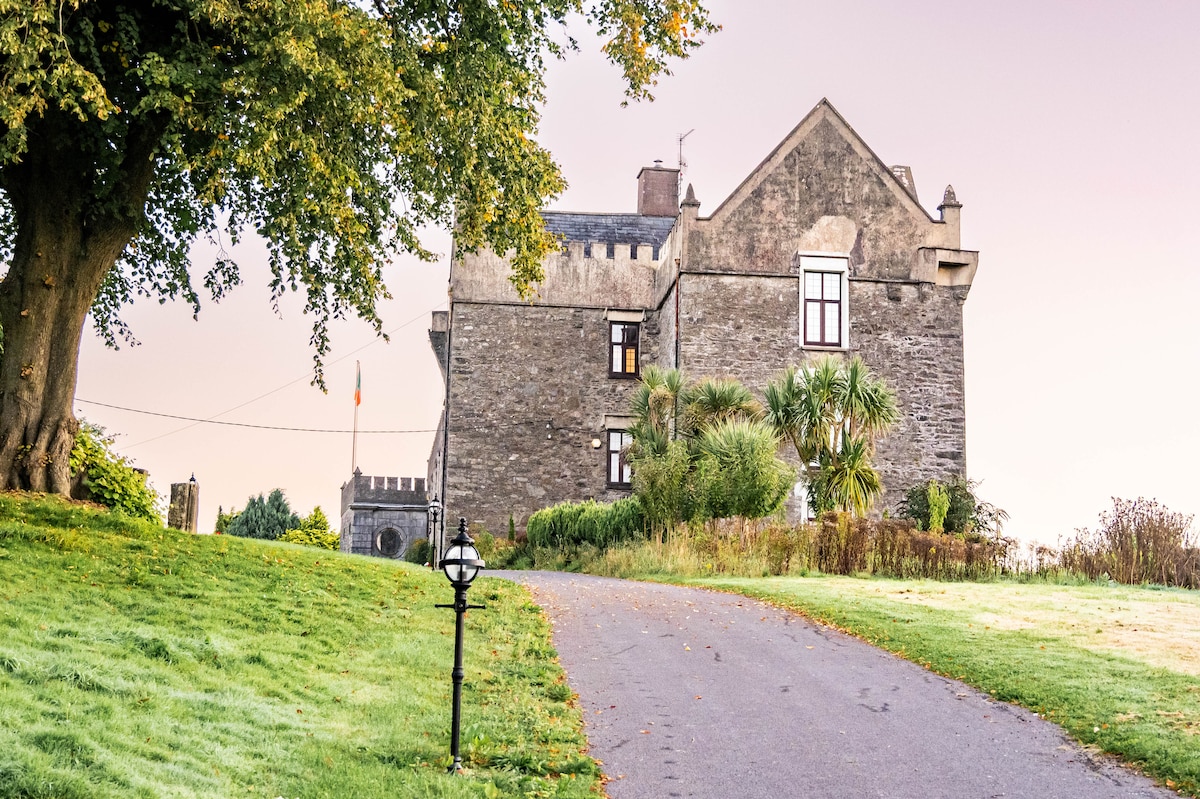 Monanimy CastleCastle, tower house · 2.5 mi
 Blackwater (Avondhu) WayWalking route · 2.8 mi
 Priest's WoodForest · 3.4 mi
 Johnson's WoodForest · 3.7 mi
 Knocknaskagh North TopMountain / peak · 4.0 mi
 Graveyard in BoherashGraveyard · 4.7 mi
Other information
Photo: National Inventory of Architectural Heritage · Website use allowed for educational or private purposes with source credit