What is recorded here
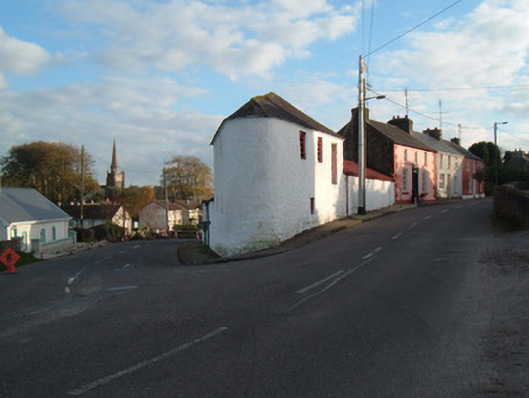
Corner-sited end of terrace two-storey former warehouse, built c. 1860, having three-bay front and two-bay rear elevations, with single-storey building to south. North end curves around junction of streets. Hipped slate roof, rounded to north end, with pitched corrugated-iron roof to south building, with some cast-iron rainwater goods. Painted coursed rubble stone walls. Square-headed window openings having timber louvers. Square-headed door opening to first floor of front elevation, with timber battened door. Yard to south with painted coursed rubble stone walls terminating in square-plan piers with double-leaf corrugated-iron vehicular gate.
This unusual and visually-appealing warehouse is a reminder of the commercial and industrial heritage of Castletownroche. The eccentric plan of the building addresses its corner location, which latter facilitates numerous interesting vantage points. The painted rubble stone walls add textural interest, forming a pleasing contrast to the painted smooth render of other buildings in the area.
This does not grant access. Most recorded buildings are privately owned; view them only from public ground unless the owner allows entry.
Places near here
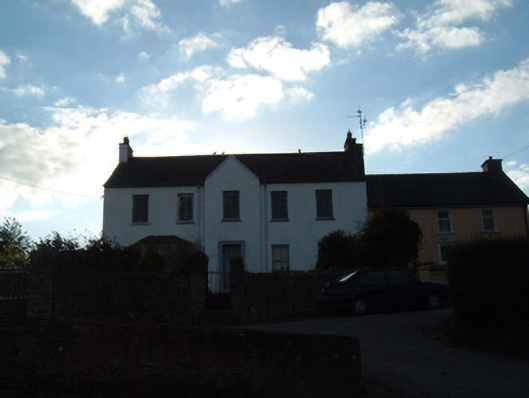 Riverview Househouse · 36 yd
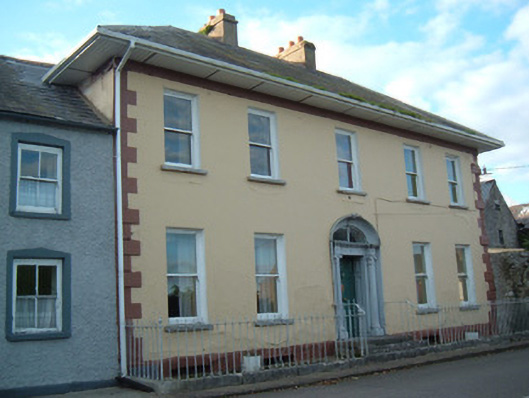 Rockviewhouse · 58 yd
 Grave YdGraveyard · 223 yd
 St Patricks Well (Site of)Holy well · 524 yd
 Anne's Grove GardensHeritage attraction · 1.5 mi
 Castle (in Ruins)Castle, unclassified · 2.3 mi
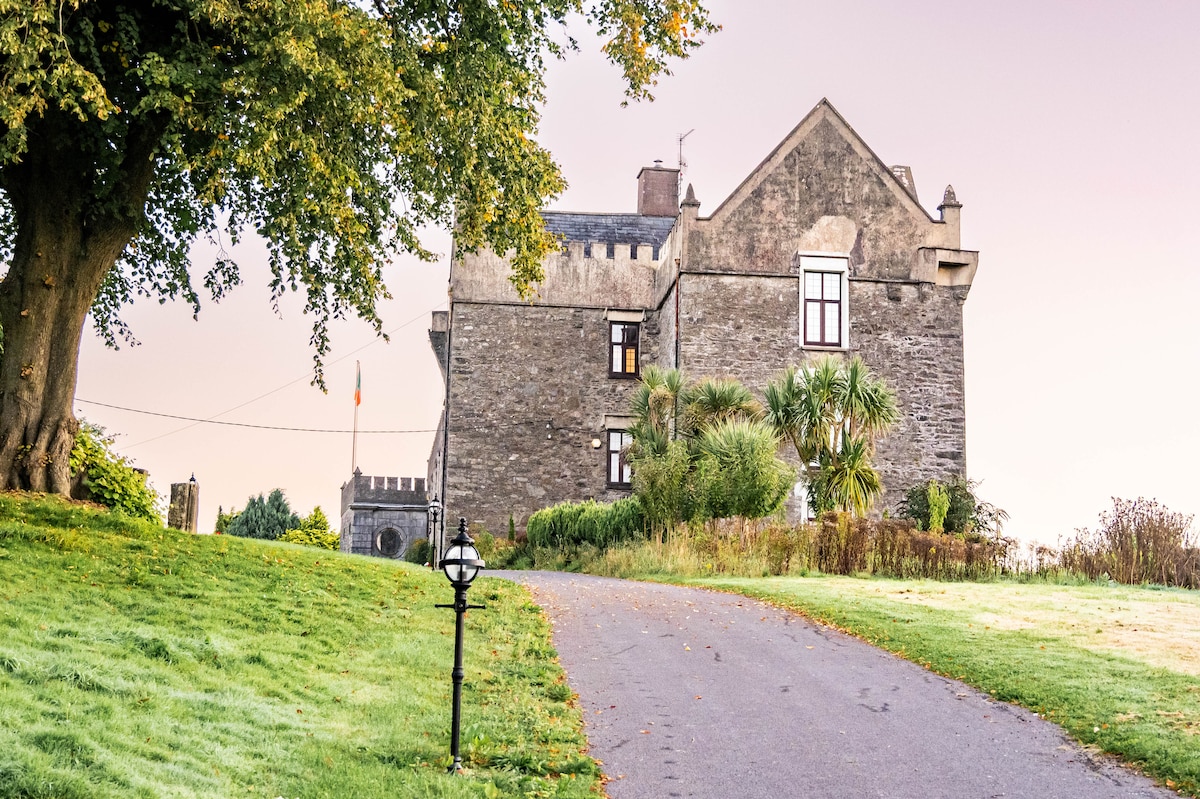 Monanimy CastleCastle, tower house · 2.5 mi
 Blackwater (Avondhu) WayWalking route · 2.8 mi
 Priest's WoodForest · 3.5 mi
 Johnson's WoodForest · 3.8 mi
 Knocknaskagh North TopMountain / peak · 4.1 mi
 Graveyard in BoherashGraveyard · 4.6 mi
Other information
Photo: National Inventory of Architectural Heritage · Website use allowed for educational or private purposes with source credit