
What is recorded here
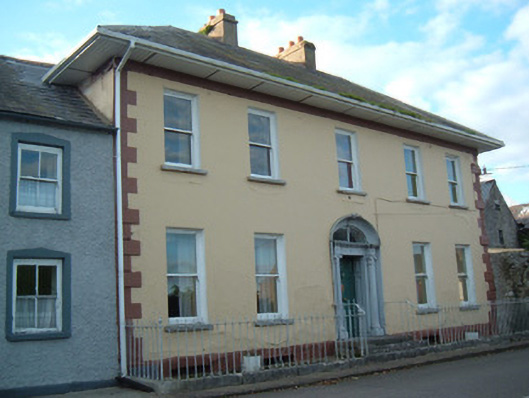
Detached three-bay two-storey house, built c. 1810, with castellated carriage arch to north end. Hipped slate roof with rendered chimneystacks and projecting eaves with replacement uPVC boarding. Roughcast rendered walls with smooth rendered painted plinth course. Square-headed diminishing window openings having painted tooled stone sills with six-over-six pane timber sliding sash windows. Round-headed door opening with fluted Doric-style engaged columns supporting stepped beaded entablature with spoked fanlight and timber panelled door, and approached by limestone step. Set back slightly from road with wrought-iron railings. Round-headed carriage arch to north, giving access to yard to rear, is set into roughcast rendered wall with crenellated parapet and has peck-dressed limestone surround with plinths and sheet metal gate.
This building projects out from the rest of the south side of Doneraile Road and thus has acquired prominence in the street. Its classical symmetry is emphasised by the fine doorcase with spoked fanlight and panelled door. The retention of timber sash windows enhances the building.
This does not grant access. Most recorded buildings are privately owned; view them only from public ground unless the owner allows entry.
Places near here
 Rockviewhouse · 34 yd
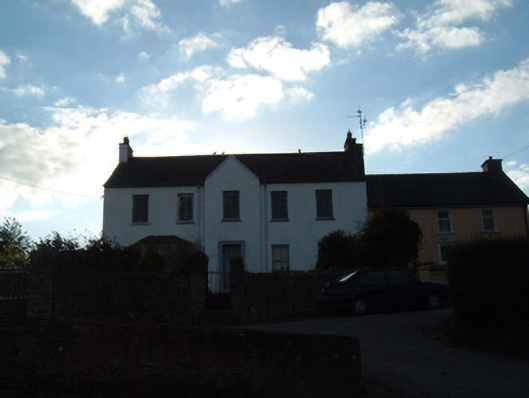 Riverview Househouse · 78 yd
 Grave YdGraveyard · 200 yd
 St Patricks Well (Site of)Holy well · 434 yd
 Anne's Grove GardensHeritage attraction · 1.6 mi
 Castle (in Ruins)Castle, unclassified · 2.3 mi
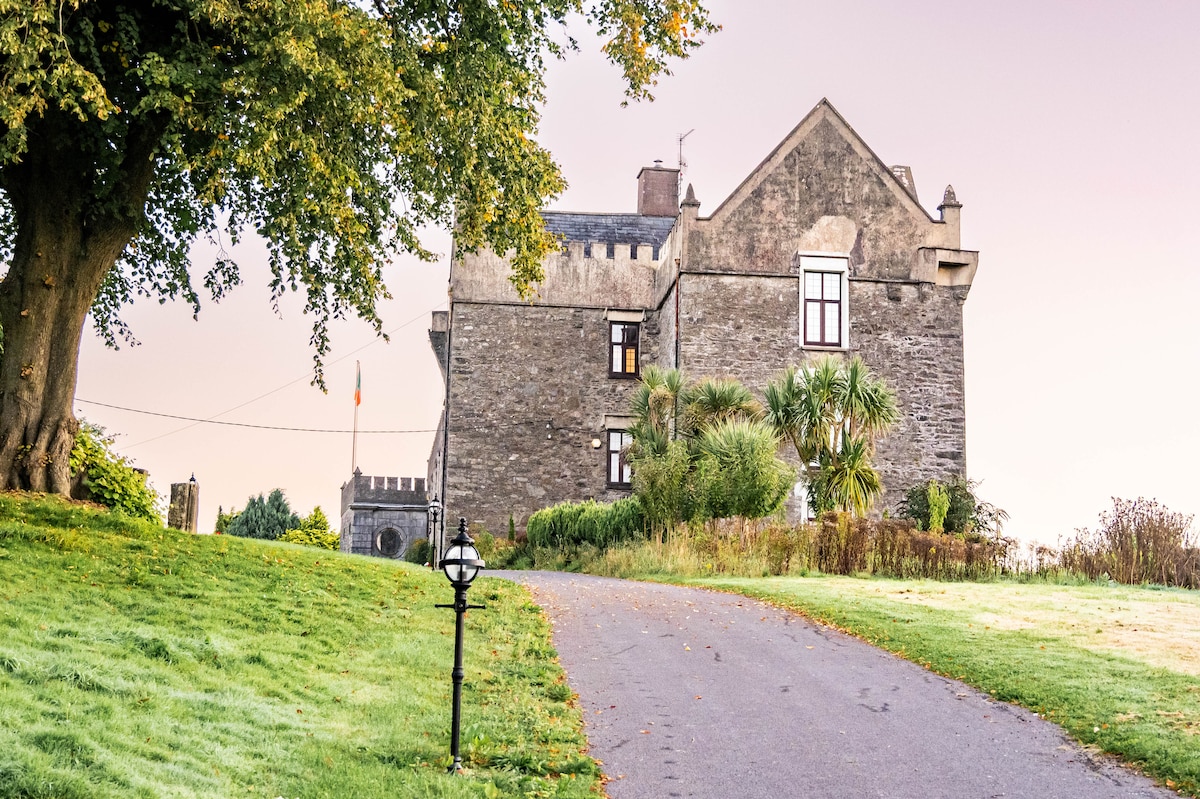 Monanimy CastleCastle, tower house · 2.5 mi
 Blackwater (Avondhu) WayWalking route · 2.8 mi
 Priest's WoodForest · 3.4 mi
 Johnson's WoodForest · 3.7 mi
 Knocknaskagh North TopMountain / peak · 4.1 mi
 Graveyard in BoherashGraveyard · 4.7 mi
Other information
Photo: National Inventory of Architectural Heritage · Website use allowed for educational or private purposes with source credit