What is recorded here
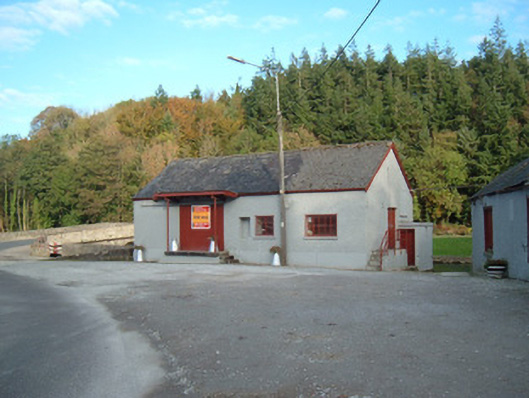
Detached three-bay single-storey creamery, built c. 1920, having loading bay to front elevation and steps up to doorway in south gable. Multiple-bay building to south with three openings to front elevation. Both buildings have pitched slate roofs, with painted timber bargeboards to south building, and cast-iron rainwater goods. Painted roughcast rendered walls with smooth rendered plinth course, and having corrugated-iron siding to west gable of south building. Square-headed openings throughout, with fixed timber windows to creamery. Double-leaf timber battened loading doors to south building, one with loading platform having concrete steps, and some blocked windows. Timber battened pedestrian door and blocked window to south gable of creamery. Sliding corrugated-iron door to loading bay of creamery, with concrete loading platform and concrete steps, and timber battened doorway in north gable.
This creamery retains its essential external characteristics, such as the canopied loading bay. The structure itself is simply designed and evenly proportioned, typical of the type found in small rural towns. It is strategically located on a bend in the road next to a river and a bridge and the wide area to the front would have facilitated creamery carts. The creamery served as an important meeting place and a social hub.
From the Buildings of Ireland (National Inventory of Architectural Heritage) record 20805028
This does not grant access. Most recorded buildings are privately owned; view them only from public ground unless the owner allows entry.
Places near here
 bridge45 yd
 foot bridge80 ydGraveyard103 ydSt Patricks Well (Site of)Holy well · 423 ydAnne's Grove GardensHeritage attraction · 1.6 miBlackwater (Avondhu) WayWalking route · 2.7 miPriest's WoodForest · 3.3 mi
 Ballyhooly CastleCastle · 3.4 miKnocknaskagh North TopMountain / peak · 4.0 mi
 Glanworth CastleCastle · 4.6 mi
 Doneraile CourtFoot bridge · 5.3 mi
 Pedunculate Oak5.4 mi
Pictures: National Inventory of Architectural Heritage; Sarah777, Geograph · CC BY-SA 2.0; Jonathan Thacker, Geograph · CC BY-SA 2.0; The Speckled Bird, Wikimedia Commons · CC BY-SA 4.0; Algirdas at Lithuanian Wikipedia, Wikimedia Commons · Public domain
More historic places in County Cork · All of County Cork
What do you know about this place?