What is recorded here
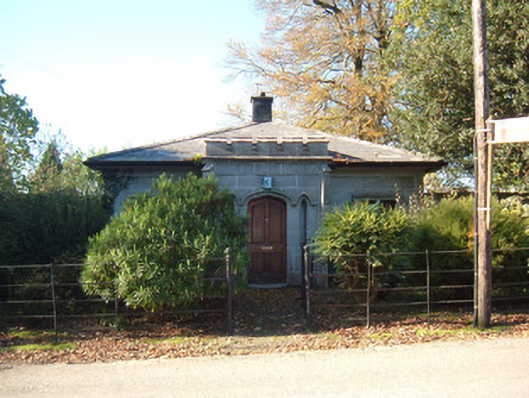
Detached three-bay single-storey gate lodge with castellated advanced entrance bay, built c. 1820. Hipped slate roof with clay ridge tiles and painted rendered chimneystacks. Limestone ashlar walls with plinth and eaves course. Square-headed mullioned two-light windows with replacement timber glazing, with label-mouldings and chamfered surrounds. Entrance bay has decorative corner buttresses with pointed-arch panels and moulded cornice. Tudor-arch doorway with replacement timber panelled door flanked by blind lancets, all with chamfered surrounds and having continuous hood-moulding. Slightly set back from road with cast-iron railings bounding front garden.
The concept and design are clearly intended to reflect the style of Blackwater Castle to which the lodge forms a fitting introduction. The castellated entrance creates a visual impact which belies its small scale and the mullioned windows and Tudor arch doorway make reference to an earlier architectural style and the buttress details add artistic interest.
This does not grant access. Most recorded buildings are privately owned; view them only from public ground unless the owner allows entry.
Places near here
 Woollen Mill (in Ruins)Mill, unclassified · 132 yd
 St Patricks Well (Site of)Holy well · 146 yd
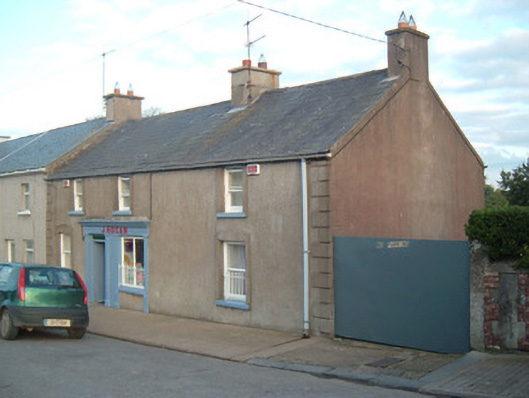 J. Hoganhouse · 187 yd
 Grave YdGraveyard · 484 yd
 Anne's Grove GardensHeritage attraction · 1.8 mi
 Castle (in Ruins)Castle, unclassified · 2.1 mi
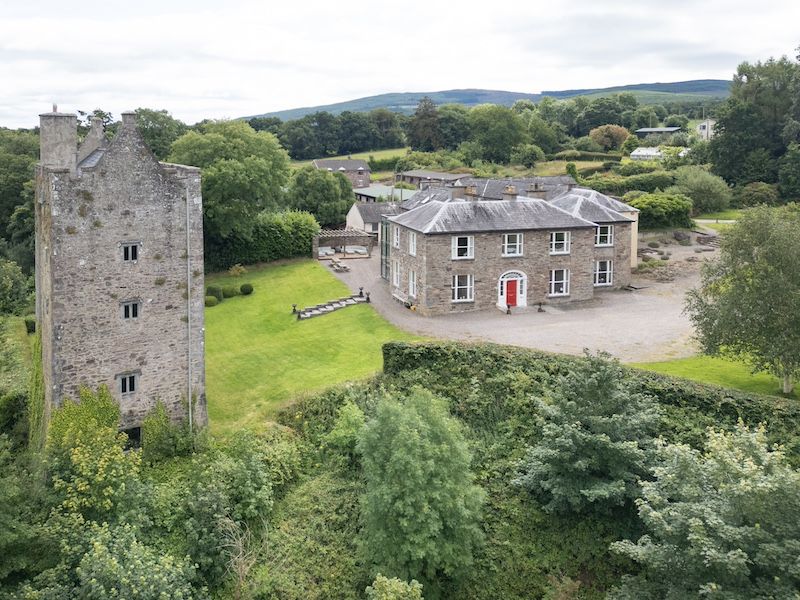 CastleCastle, tower house · 2.3 mi
 Killavuleen LOOPVisitor information · 2.7 mi
 Blackwater (Avondhu) WayWalking route · 2.7 mi
 Priest's WoodForest · 3.3 mi
 Johnson's WoodForest · 3.6 mi
 Knocknaskagh North TopMountain / peak · 3.9 mi
Other information
Photo: National Inventory of Architectural Heritage · Website use allowed for educational or private purposes with source credit