What is recorded here
Near cliff-edge, overlooking Blackwater River to N. Five-storey rectangular tower (11.35m E-W; 8.74m N-S) (see plans in Cotter 1994, 60-3). Tower renovated in 19th century with insertion of wooden floors, windows, corrugated roof etc. (Grove White 1905-25, vol. 2, 41). Entrance via pointed-arch door on ground floor near N end of E wall; lobby inside covered by vault with murder-hole; from here lintelled doorway leads N to L-shaped guardroom, pointed-arch doors lead S to stairs and W to main ground-floor chamber. Latter (6.7m E-W; 4.4m N-S) has recent concrete floor; lit by wide timber-framed sash windows in S, W and N walls, all inserted. Short flight of recent concrete steps leads S from lobby to 1st-floor landing from where spiral stairs rise in SE corner to 4th-floor level; some original steps missing, replaced in wood. Stairwell features an unusual window in E wall at 1st-floor level, consisting of splayed embrasure with vertical slit window directly over horizontal slit, also cruciform loop at slightly higher level in S wall, and angle loop at 2nd-floor level. Main 1st-floor chamber entered via pointed-arch door from spiral stairs. Chamber covered by rounded wicker-centred vault (long axis E-W); lit by two-light windows in E and S walls, both have original limestone surrounds holding inserted wooden casement frames and mullions; small rectangular window in N wall set high up in back wall of deep embrasure. Mural chamber (2.9m N-S; 1.4m E-W) in E wall, at 1st-floor level, entered directly from spiral stairs via narrow doorway which has reused sill as lintel-stone; murder hole in centre of floor; chamber lit by lintelled slit window in E wall, original jambs missing and rebuilt with brick; damage to wall at N end has exposed garderobe chute; small rectangular window in N wall not original. Main 2nd-floor chamber (6.8m E-W; 4.7m N-S) entered from spiral stairs via pointed-arch door; triple-light lintelled windows, with square hood-mouldings, in centre of S wall and at W end of N wall, both with timber-framed windows inserted; similar style two-light window in W wall. Central round-arched fireplace in N wall is insertion. Lintelled doorway in E wall leads down to small vaulted chamber (2.8m N-S; 1.5m E-W) lit by slit window in E wall, with evidence of rebuilding in N wall. Vaulted chamber (4.5m N-S; 1.4m E-W) in E wall, between 2nd- and 3rd-floor levels, entered from stairs via pointed-arch door; access to garderobe at N end; slit window in E wall. At 3rd-floor level, pointed-arch door leads from stairs to main chamber; fireplace and windows directly above, and identical in style to, those on 2nd-floor. Vaulted mural chamber (3.7m N-S; 1.6m E-W) in E wall, at this level, entered directly from staircase; slit window in E wall. Upper levels of tower modified, possibly higher originally. Blocked doorway at 4th-floor level probably led to attic over 3rd floor; large joist sockets on N wall, none on S wall, which appears rebuilt. At top of stairs dormer-type doorway of corrugated iron gives access to NE corner of roof. Chimney stacks atop E and W gable and on N wall; crenellated parapets, and slated roof within, are not original. Garderobe chute exits from E end of N wall, over cliff edge. High on S wall, near SE corner, is human head, carved in stone. Ó Murchadha (1985, 257) quotes historical sources which date tower to mid-16th century; architectural style supports this, but fireplaces and some windows are later additions, possibly 17th century. Castle of the Nagles, home in late 17th century to Sir Richard Nagle, attorney-general to King James (ibid., 259); subsequently forfeited by him and granted to Sydney, later passed to Foott (Grove White 1905-25, vol. 2, 36-7). Later house c. 40m to SE of tower house described by Bence-Jones (1978, 58) as 2-storey early 19th-century house with 3-bay front with Wyatt windows; 2-storey extension also with Wyatt windows. According to owner, this structure incorporates remains of earlier house.
Near cliff-edge, overlooking Blackwater River to N. Five-storey rectangular tower (11.35m E-W; 8.74m N-S) (see plans in Cotter 1994, 60-3). Tower renovated in 19th century with insertion of wooden floors, windows, corrugated roof etc. (Grove White 1905-25, vol. 2, 41). Entrance via pointed-arch door on ground floor near N end of E wall; lobby inside covered by vault with murder-hole; from here lintelled doorway…
From the National Monuments Service (Archaeological Survey of Ireland) record CO034-011
The monument record does not grant public access. Check the route and ask the landowner before entering private land.
- What survives
- Recorded monument
Places near here
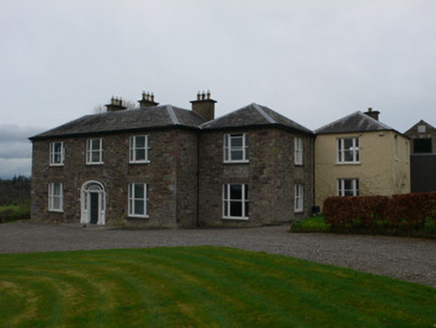 Carrigacunna CastleCountry house · 54 ydEnclosure in CarrigacunnaEnclosure · 625 ydEnclosure in Ballyduff (fermoy By.)Enclosure · 798 yd
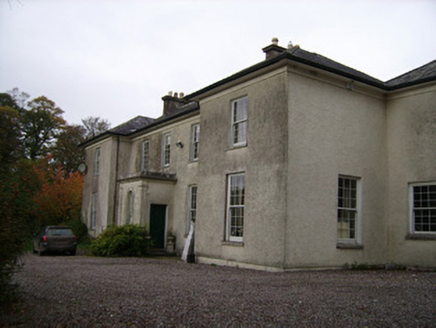 Clifford HouseCountry house · 1072 ydKillavuleen loopVisitor information · 1430 yd
 Killavullen CavesCave · 1.0 mi
 CorranMountain / peak · 2.0 mi
 Ballyhooly CastleCastle · 4.1 mi
 Scots Pine5.8 mi
 Doneraile CourtFoot bridge · 5.8 mi
 Pedunculate Oak5.9 mi
 Doneraile CourtOrnamental canal/lake · 6.1 mi
Pictures: National Inventory of Architectural Heritage; Fattonyni, Wikimedia Commons · CC BY-SA 3.0; Hywel Williams, Geograph · CC BY-SA 2.0; Jonathan Thacker, Geograph · CC BY-SA 2.0; Hello, I am Bruce on Flickr, Wikimedia Commons · CC BY-SA 2.0; Algirdas at Lithuanian Wikipedia, Wikimedia Commons · Public domain
More castles and forts in County Cork · All of County Cork
What do you know about this place?