
What is recorded here
Detached five-bay dormered two-storey country house, built 1786. shallow breakfront to front elevation, two-bay side elevations and lower three-bay two-storey return to rear. Hipped slate roof with moulded cornice having string course above first floor windows. Rendered chimneystacks and having gabled dormer windows to front elevation. Rendered walls. Square-headed windows to first floor and segmental heads to gorund floor. Carved timber bargeboards to dormer windows with finials. Two-over-two pane timber sldiing sash windows throughout. Round-headed doorway with sidelights and fanlight. Yard of farm buildings to rear, north-west, range having bellcote. Gate lodge to east having half-hexagonal bay.
Its breakfront and dormer windows make this house distinctive. The cornice and string course to the eaves embellish the façade and the varied window openings and the sidelights to the doorway add further interest. The site is unusual for having inner and outer gate lodges, in different townlands.
This does not grant access. Most recorded buildings are privately owned; view them only from public ground unless the owner allows entry.
Places near here
 Beechfield HoCountry house · 13 yd
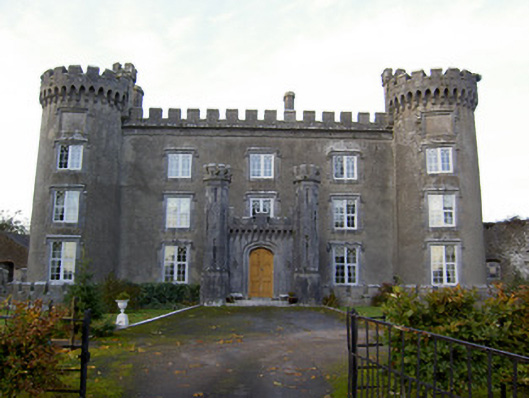 Castle Kevincountry house · 570 yd
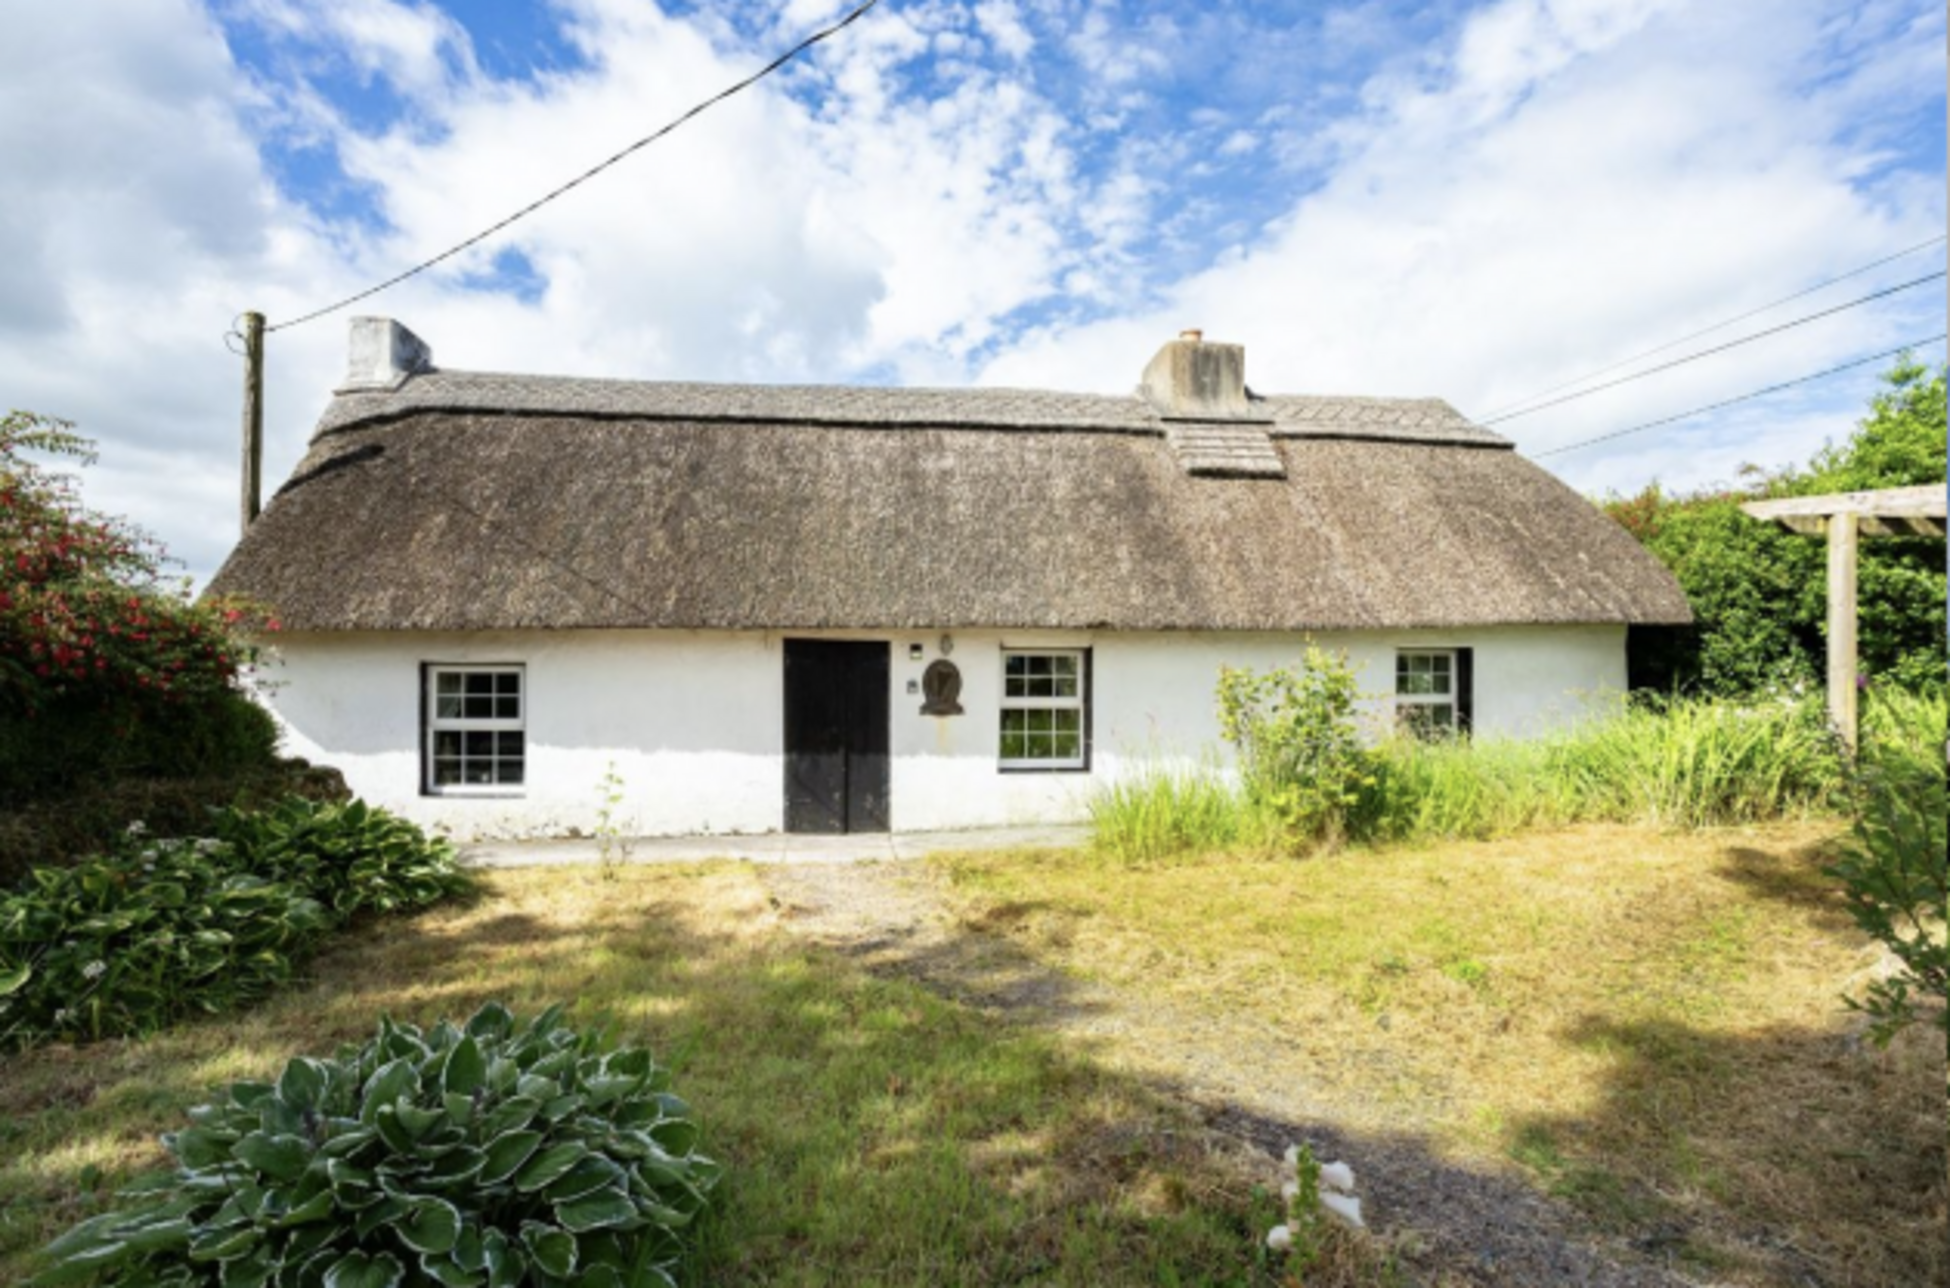 Fulacht fia in Two-Pot-HouseFulacht fia · 1104 yd
 Fulacht fia in Caherduggan SouthFulacht fia · 1.0 mi
 Caherduggan Castle (Site of)Castle, unclassified · 1.5 mi
 Castle (Remains of)Castle, unclassified · 2.1 mi
 In loving memory of Elvis O'DonoghueMemorial · 3.3 mi
 Mallow River TrailVisitor information · 3.3 mi
 Blackwater WayWalking route · 3.8 mi
 Dromaneen CastleHeritage attraction · 4.9 mi
 Lady's WellSpring · 5.4 mi
 Anne's Grove GardensHeritage attraction · 7.8 mi
Other information
Photo: National Inventory of Architectural Heritage · Website use allowed for educational or private purposes with source credit