
What is recorded here
Detached five-bay two-storey over half-basement house with attic, built c. 1770, with two-bay single-storey flanking wings to gable ends, recent hipped-roofed porch to facade and single-bay two-storey lean-to addition to rear. Pitched slate roof with rendered chimneystacks and moulded limestone cornice to façade and limestone eaves course to rear. Rendered walls, with dressed limestone quoins and plinth to front elevation. Replacement uPVC windows to openings, camber-headed to façade, square-headed to wings with red brick voussoirs, render surrounds and sills. Square-headed openings to basement of front elevation and to rear. Round-headed opening to rear with margined one-over-one pane timber sliding sash coloured glass window. Square-headed timber panelled door to porch, approached by flight of concrete steps with concrete balustrade. Outbuildings to rear comprising four-bay two-storey range to south-east with pitched slate roof, rubble stone walls, square-headed openings with timber lintels and fittings, and square-headed carriageway with timber lintel. Two-bay two-storey range to north-west with pitched corrugated-iron roof, rubble stone wall with former elliptical-arched carriage arch now infilled with rubble stone, square-headed opening with metal door and square-headed opening now infilled with timber.
The large and regular form of this building is afforded added symmetry and elegance by the flanking lower wings. It retains notable and well crafted decorative features such as the moulded cornice and plinth. The outbuildings to the rear add context to the site and retain many features and materials, such as the timber fittings and slate roof.
This does not grant access. Most recorded buildings are privately owned; view them only from public ground unless the owner allows entry.
Places near here
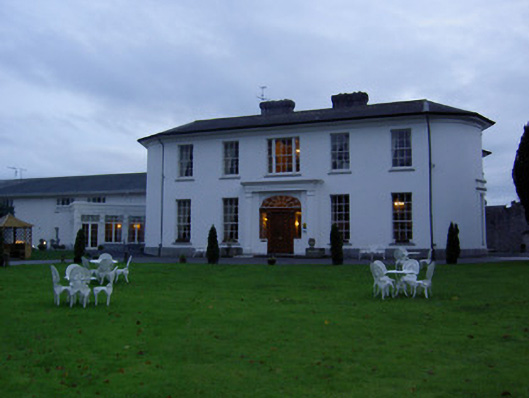 Springfort Hallcountry house · 410 yd
 Beechfield HoCountry house · 988 yd
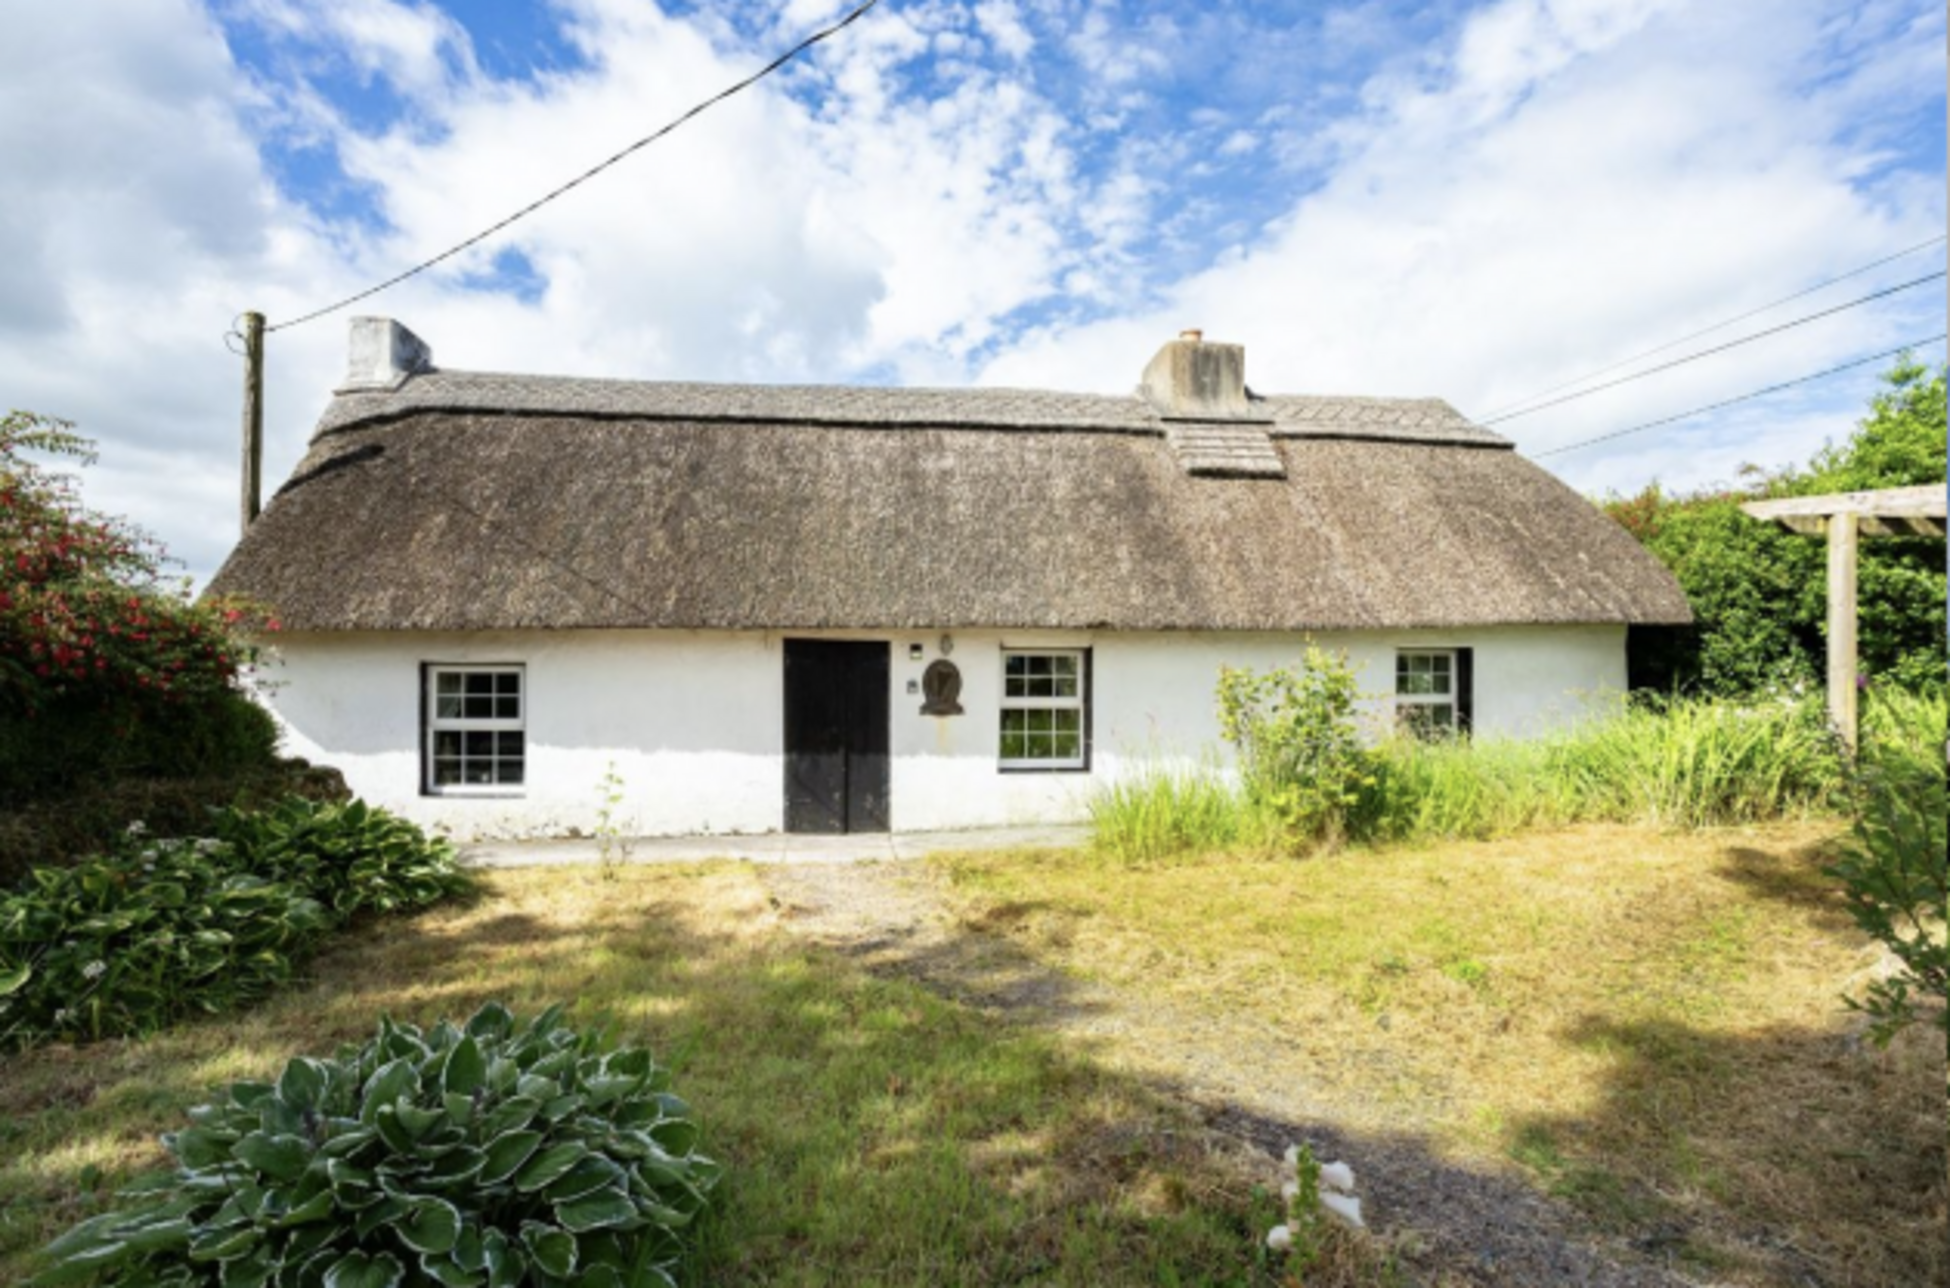 Fulacht fia in Two-Pot-HouseFulacht fia · 1376 yd
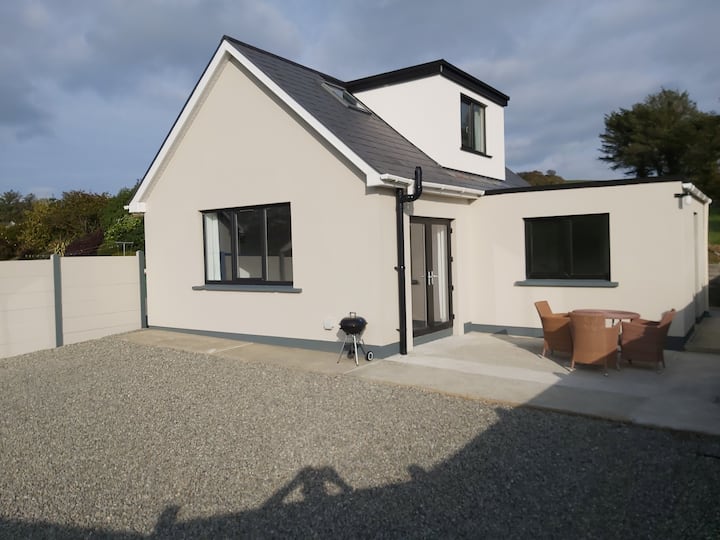 Enclosure in Two-Pot-HouseEnclosure · 1.1 mi
 Castle (Remains of)Castle, unclassified · 1.7 mi
 Caherduggan Castle (Site of)Castle, unclassified · 1.7 mi
 In loving memory of Elvis O'DonoghueMemorial · 3.5 mi
 Mallow River TrailVisitor information · 3.6 mi
 Blackwater WayWalking route · 4.0 mi
 Dromaneen CastleHeritage attraction · 4.8 mi
 Lady's WellSpring · 4.9 mi
 European YewEuropean Yew · 7.5 mi
Other information
Photo: National Inventory of Architectural Heritage · Website use allowed for educational or private purposes with source credit