DDiscover AloneMapAbout

Springfort Hall

Country house
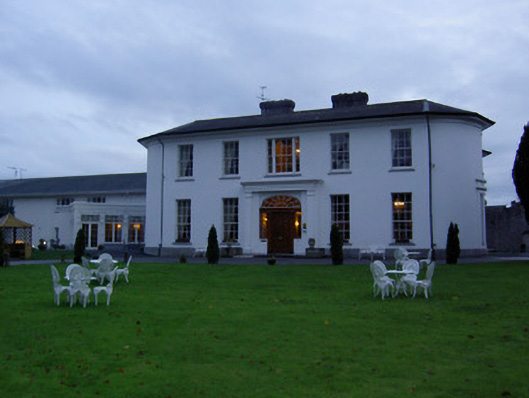
Springfort Hall
Photo: National Inventory of Architectural Heritage · Report the wrong picture

This does not grant access. Most recorded buildings are privately owned; view them only from public ground unless the owner allows entry.

Recorded change of use
Originally country house; recorded by the architectural inventory as hotel
What do you know about this place?Tap to add a comment or ask a question

What you write will be public.

What is recorded here

Detached five-bay two-storey country house, built c. 1820, facing east, having bowed south gable end, double bows to north elevation with canted single-bay single-storey porch projection, two-storey addition to north-west, and recent pitched-roofed extension to south-west with further canted-plan flat-roofed…

Read the whole record
Detached five-bay two-storey country house, built c. 1820, facing east, having bowed south gable end, double bows to north elevation with canted single-bay single-storey porch projection, two-storey addition to north-west, and recent pitched-roofed extension to south-west with further canted-plan flat-roofed extension. Now in use as hotel. Hipped artificial slate roofs, coned to bows, with rendered chimneystacks and render eaves course. Painted rendered walls with dressed limestone plinth. Square-headed window openings with timber sliding sash windows to older blocks, having six-over-six pane windows to first floor and nine-over-six pane windows to ground floor, with cut limestone sills. Replacement windows to south-west block. Tripartite windows to first floor of front and north elevations with six-over-six pane window having two-over-two pane sidelights, and tripartite windows to ground floor of bows of north elevation with six-over-nine windows having two-over-three pane sidelights and render cornices. Elliptical-headed entrance doorway to front elevation with timber panelled door flanked by fluted timber pilasters with scrolled consoles, fixed timber paned sidelights and timber architrave surmounted by ornate fanlight, set into stepped plan projection and flanked by fluted render pilasters with render plinths, architrave, frieze and moulded cornice. Flagged approach having limestone walls to each side. Rendered boundary walls to road entrance with cast-iron railings and cast-iron piers with ball finials and cast-iron double-leaf gates. Former farmyard complex to south-west, built c. 1820, now in use as hotel and outbuildings, comprising eight-bay single-storey former stable block to west having flat corrugated-iron roof, dressed sandstone cornice with square-headed vents above, rubble stone walls with rubble stone buttresses and square-headed timber battened half-doors and sliding sash window. Three-bay single-storey block at right angles to north elevation of west block, with square-headed uPVC door and cut sandstone voussoirs. Six-bay two-storey block to east with pitched slate roof, cut-stone eaves course, rubble stone walls and square-headed timber windows and recent vents. Six-bay two-storey coachman's house to south-east with pitched artificial slate roof, overhanging eaves, painted rendered walls with square-headed openings having cut stone voussoirs to some, three-over-three pane and two-over-two pane timber sliding sash windows and render sills, square-headed timber battened door and gabled timber canopy above supported by decorative timber brackets. Two-bay single-storey former coach house to north with flat roof, carved limestone cornice, rubble stone walls and elliptical-arched openings with cut-stone voussoirs and timber and glazed fittings. Crenellated rubble stone wall to north with gable to centre and pointed arch opening with cut-stone voussiors, now infilled with rubble stone.
The regular proportions, tall windows and symmetrical façade of this house make it an imposing feature on the landscape. The bowed ends add to this, as does the classically-inspired door surround. Ornamentation of the façade is restricted to the door surround and the very decorative fanlight. The building's interest is enhanced by the several periods of building and by the retention of features such as the variety of timber sash windows and the panelled entrance door. The associated farmyard once formed part of the working farm and is currently in use as part of the hotel. These structures retain interesting features such as the timber half-doors and sash windows. The crenellated gabled boundary wall is an unusual and notable feature, which adds interest to the site.

From the Buildings of Ireland (National Inventory of Architectural Heritage) record 20902515

Places near here

Photo credits
  • National Inventory of Architectural Heritage
  • Maker not stated on source page, monumentalireland.ie
  • Maker not stated on source page, www.hillwalktours.com
  • Chani Anderson / The Echo, www.echolive.ie
  • Michael P Ryan / Sportsfile, via Irish Examiner, www.irishexaminer.com
  • Mike Searle, Wikimedia Commons · CC BY-SA 2.0
  • Maker not stated on source page, www.pinterest.com
Elm ValeHouse · 410 yd

Explorer Tom Elm Vale has flanking lower wings that make the main house look like a king sitting on a throne of symmetry. It’s got a…

Beechfield HouseHouse · 838 yd

Explorer Tom Beechfield House has inner and outer gate lodges, which is basically two security checks just to get to the front door.…
Hazelwood HouseHouse · 857 yd

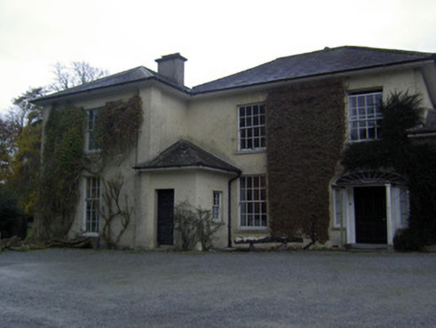
Explorer Tom Hazelwood House in Two-Pot-House has been chopped and changed since 1819, looking a bit lopsided now. Built by the…
Castle KevinCountry house · 1184 yd

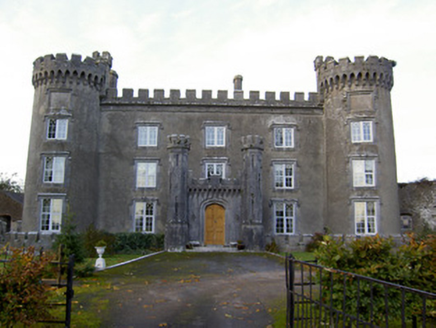
Explorer Tom Castle Kevin has a medieval-style porch that looks like it was added by someone who really loved a good story. It’s got…
church/chapel1248 yd

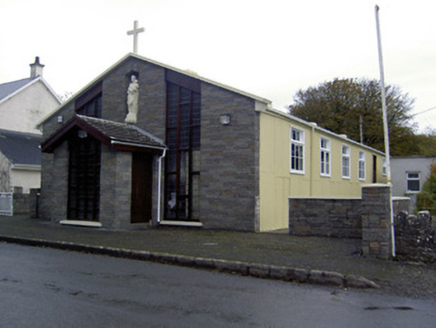
Explorer Tom Church or chapel in Two-pot-house has corrugated-iron cladding, which makes it look like a giant shed that got dressed…
Fairy fort / earthen ringfort in Ballybeg MiddleFairy fort / earthen ringfort · 1.3 mi

Explorer Tom Fairy fort / earthen ringfort in Ballybeg Middle was levelled in 1982, so now it’s just a low rise and a steep scarp.…

Standing stone in Moanroe (duhallow By.)Standing stone · 2.6 mi

Explorer Tom Standing stone in Moanroe is one of four that got broken and removed years ago. Exact location unknown, so good luck…

Dr Croke Park, BallycloughGAA ground · 3.1 miMallow GAA pitchGAA ground · 3.4 miLisgriffin CastleCastle · 4.9 mi

Explorer Tom Lisgriffin Castle in County Cork is just standing there with a look that says 'I have seen things.' It might be waiting…

Lisgriffin Castle (in Ruins)House, fortified house · 4.9 mi

Explorer Tom Lisgriffin Castle has a gable wall standing three storeys high with machicolations that look ready to drop stones on…

Dromaneen CastleHeritage attraction · 5.0 mi

Explorer Tom Dromaneen Castle in County Cork is hidden by trees because the map makers were too lazy to walk the extra ten yards to…

More historic places in County Cork · All of County Cork

Add to this placeAdd a picture Add a detailed tip Add a story

Explore the map1,095,414 places to discover

Next place · or swipeElm Vale