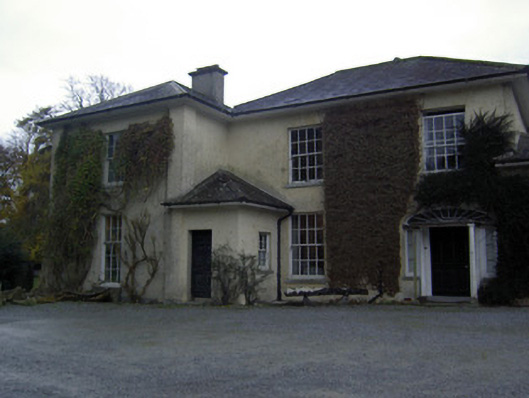
What is recorded here
Detached two-storey house, north-east elevation comprising two-bay two-storey part of house built 1819, flanked on south-east by five-bay wing, one of two wings built in 1917-22, north-west wing and third bay of original house demolished 1960-2. Single-bay single-storey projection to re-entrant corner of north-east elevation. Hipped artificial slate roofs with overhanging eaves, rendered chimneystacks and cast-iron rainwater goods. Rendered walls, wing having render pilasters to ends and flanking grouped windows to middle. Square-headed window openings, those to original façade having cut-stone sills and eight-over-eight pane timber sliding sash windows. Gable end of wing has six-over-six pane windows to first floor and six-over-nine pane windows to ground floor. Middle openings to main elevation of wing are grouped, first floor of south-east elevation of wing have external timber shutters and ground floor has timber French doors. Segmental-headed doorway to original north-east elevation, with spoked fanlight having timber surround, fixed timber sidelights, timber panelled door with flanking timber engaged columns and flat-roofed timber canopy to front supported by carved timber clustered column and timber support. Square-headed openings to ground floor of south-east elevation with render surrounds and French doors, those to end bays with recent carved limestone surrounds comprising flanking pilasters with capitals, keystones, architraves and carved segmental-arch canopies with cornices.
Built by the Lysaght family, the large-scale hipped-roofed form of this building is characteristic of larger houses of its era in Ireland. It has a complicated history of additons and subtractions, giving it a lopsided appearance. The removal of one bay of the original block is unusual. It retains many notable features, such as the fine original entrance doorway and timber sash windows.
This does not grant access. Most recorded buildings are privately owned; view them only from public ground unless the owner allows entry.
Places near here
 Hazelwood Housegate lodge · 189 yd
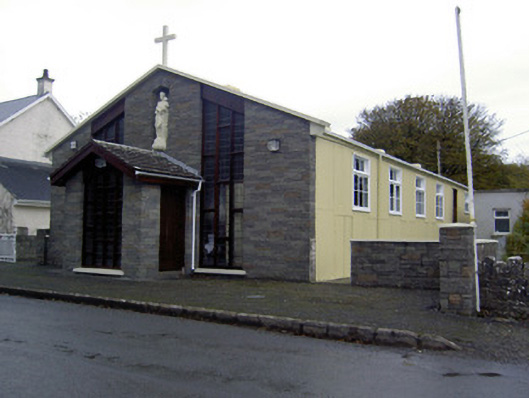 church/chapelchurch/chapel · 440 yd
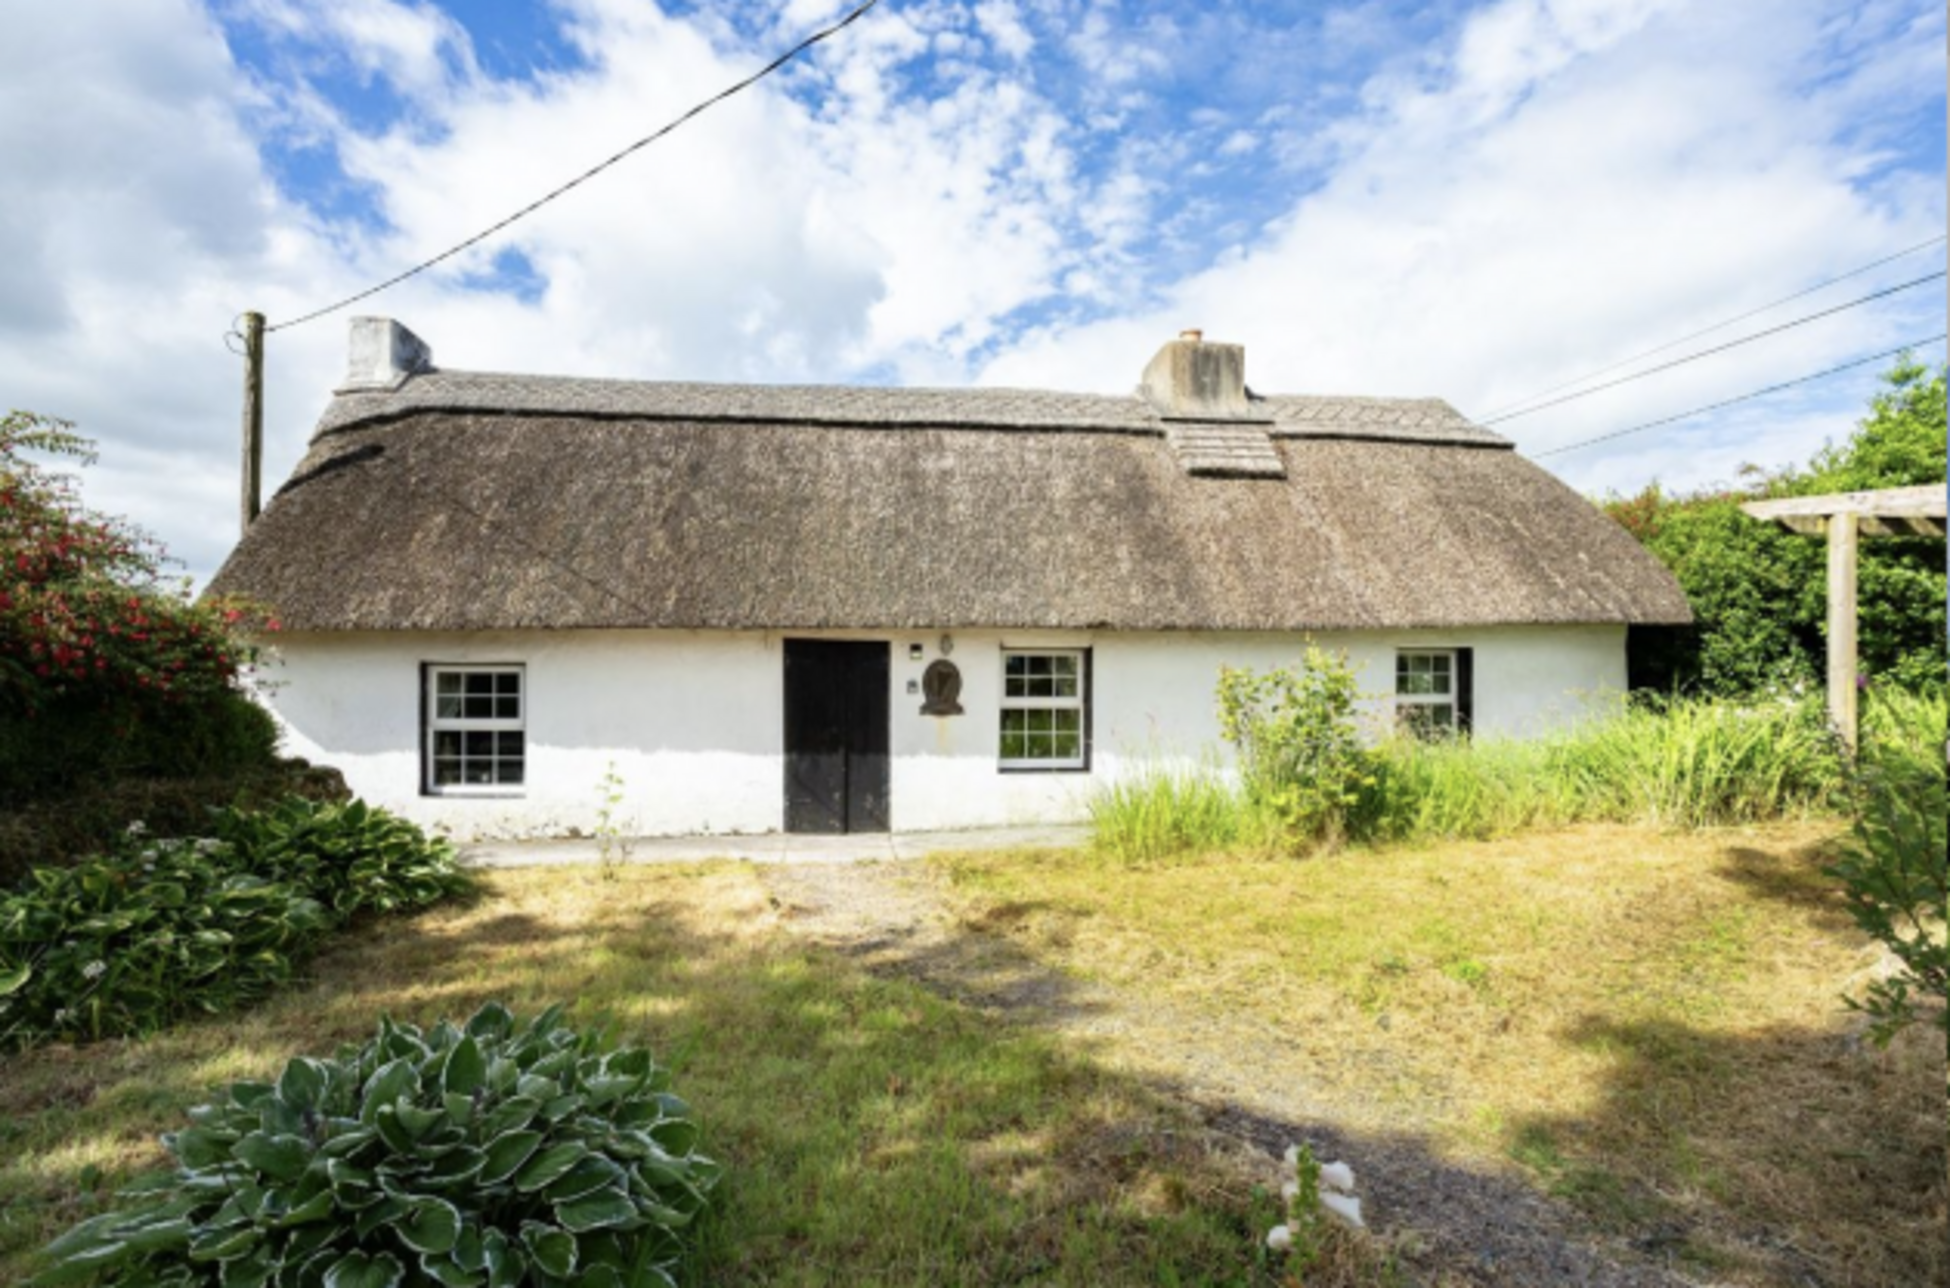 Fulacht fia in Two-Pot-HouseFulacht fia · 492 yd
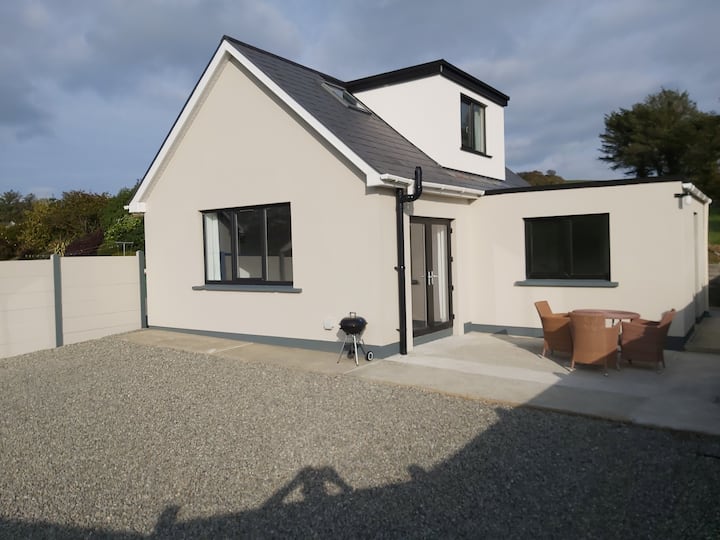 Enclosure in Two-Pot-HouseEnclosure · 714 yd
 Caherduggan Castle (Site of)Castle, unclassified · 1738 yd
 Castle (Remains of)Castle, unclassified · 2.3 mi
 In loving memory of Elvis O'DonoghueMemorial · 4.0 mi
 Mallow River TrailVisitor information · 4.1 mi
 Blackwater WayWalking route · 4.6 mi
 Lady's WellSpring · 5.0 mi
 Dromaneen CastleHeritage attraction · 5.5 mi
 Anne's Grove GardensHeritage attraction · 7.8 mi
Other information
Photo: National Inventory of Architectural Heritage · Website use allowed for educational or private purposes with source credit