
What is recorded here
Detached five-bay two-storey house, built c. 1820, having porch addition to front, bay window to west, and two-bay two-storey return to rear. Slate roof, hipped to front block and pitched to return, with overhanging eaves throughout, having carved timber brackets and brick chimneystacks. Hipped slate roof to porch. Rendered walls, porch having render plinth course. Square-headed window openings with render surrounds and timber sliding sash windows, two-over-two pane to front block and six-over-six pane to return, with limestone sills. Square-headed glazed timber double-leaf door to house proper, with overlight. Porch has timber glazed sides and glazed timber panelled door with sidelights, and step to front with cast-iron bootscrape. Curved entrance gateway with square-profile inner and outer piers, inner rendered, with rubble limestone walls.
This house is enhanced by the retention of features such as the timber sash windows, limestone sills, porch, and bracketed eaves course. The porch which retains its sidelights and slate roof is an attractive later addition. The site retains its limestone piers which enhances its setting.
This does not grant access. Most recorded buildings are privately owned; view them only from public ground unless the owner allows entry.
Places near here
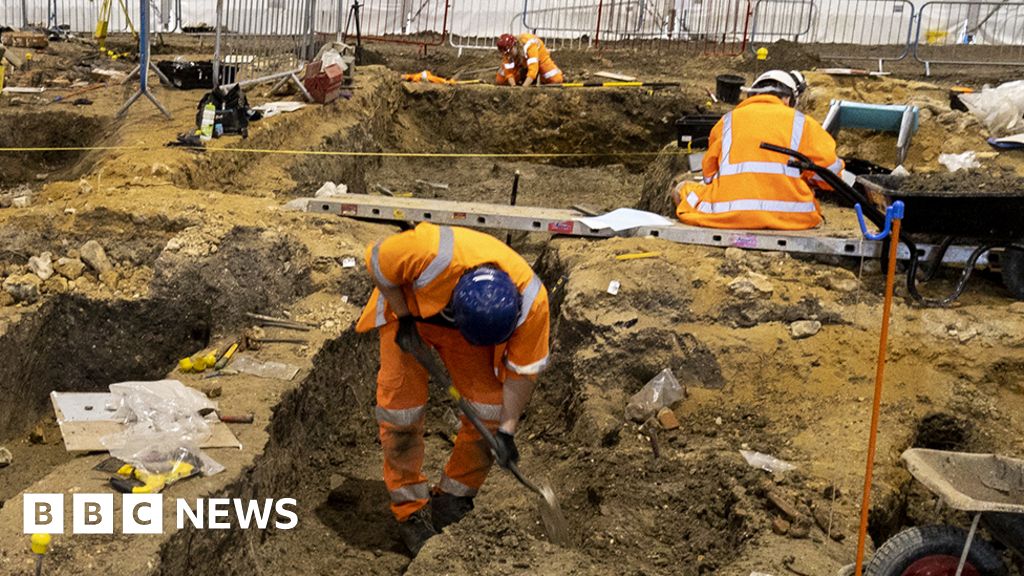 ExcavationExcavation, miscellaneous · 857 yd
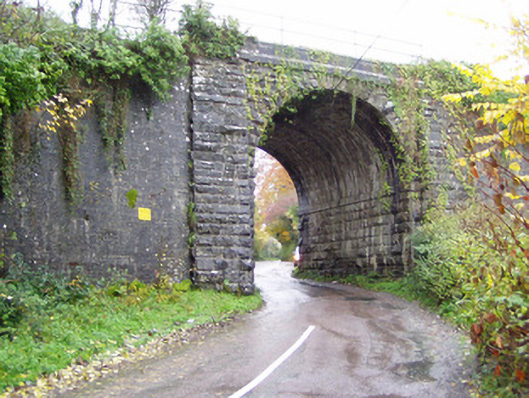 bridgebridge · 1149 yd
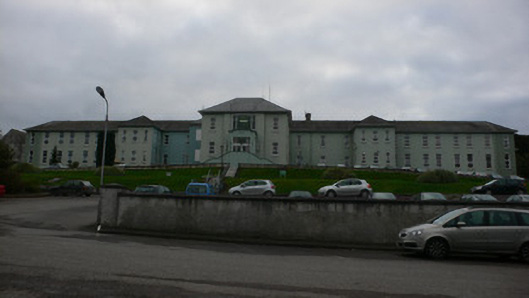 Mallow General Hospitalworkhouse · 1295 yd
 Mallow County HomeWorkhouse · 1314 yd
 Castle (Site of )Castle, unclassified · 1.3 mi
 Mallow Castle HouseCastle · 1.6 mi
 In loving memory of Elvis O'DonoghueMemorial · 1.7 mi
 Mallow River TrailVisitor information · 1.8 mi
 Mallow Town Park - Maple WoodsForest · 1.8 mi
 Lover' LeapCliff · 1.9 mi
 Lover's LeapCliff · 2.0 mi
 Dromaneen CastleHeritage attraction · 4.0 mi
Other information
Photo: National Inventory of Architectural Heritage · Website use allowed for educational or private purposes with source credit