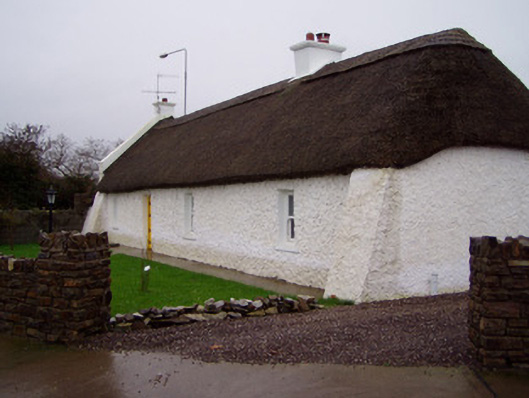
Places near here
Photo credits
- National Inventory of Architectural Heritage
- Kmcnamee, Wikimedia Commons · CC BY-SA 4.0
- Frederick Dean, Geograph · CC BY-SA 2.0
- Mike Searle, Wikimedia Commons · CC BY-SA 2.0
- Golfing in Ireland; photographer not stated, Source publisher
- Mike Searle, Geograph · Creative Commons Attribution-ShareAlike 2.0
- David P Howard, Geograph · CC BY-SA 2.0
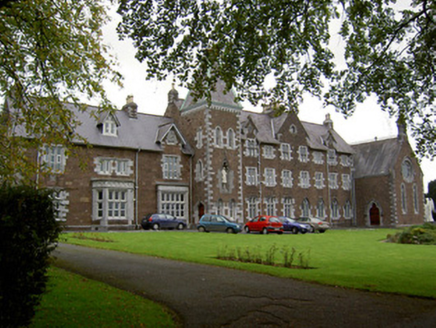 Convent of MercyConvent/nunnery · 1228 yd
Explorer Tom Convent of Mercy in Mallow is showing off its Gothic Revival facade like it’s trying to win an architecture award. It’s…
 SunnysideHouse · 1383 yd
Explorer Tom Sunnyside in Curraghanearla is keeping it classy with its bracketed eaves course. Built around 1820, it’s got a porch…
 Mallow GAA pitchGAA ground · 1.0 mi
 Mallow Castle HouseCastle · 1.2 mi
Explorer Tom Mallow Castle House in County Cork is home to a giant who only appears on Tuesdays and eats all the biscuits before…
Mallow Town Park - Maple WoodsForest · 1.2 miExplorer Tom Mallow Town Park - Maple Woods in County Cork was nearly sold off for a horse when the council had a bad week with…
Lover' LeapCliff · 1.2 miExplorer Tom Lover' Leap in County Cork is holding a world record for the most dramatic cliff jump that never happened. Apparently…
 Mallow Castle (in Ruins)House, fortified house · 1.2 mi
Explorer Tom Mallow Castle in Castlelands is having a massive row with that road leading up to it, claiming it’s too bumpy for its…
Lover's LeapCliff · 1.3 miExplorer Tom Lover's Leap in County Cork would introduce itself to you as 'a cliff with commitment issues.' It claims that every…
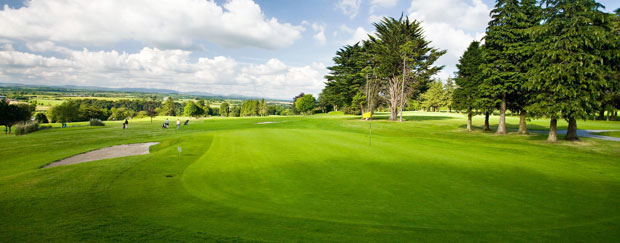 Mallow Golf ClubGolf course · 1.6 mi
 Graveyard3.7 mi
Explorer Tom Graveyard in Newberry has a 17th-century inscription on an altar-tomb that definitely wasn't supposed to be there. The…
 Dromaneen CastleHeritage attraction · 4.4 mi
Explorer Tom Dromaneen Castle in County Cork is hidden by trees because the map makers were too lazy to walk the extra ten yards to…
 TowerDovecote · 4.9 mi
Explorer Tom Dovecote in Ballybeg East is full of pigeon holes stacked up to the ceiling. It used to be a fancy tower for birds, but…
More historic places in County Cork · All of County Cork

What do you know about this place?Tap to add a comment or ask a question