
What is recorded here

Detached irregular-plan three-bay former parish hall, built c. 1865, comprising double-height gabled projecting block to north end of façade, lower projecting gabled single-storey block to south and having recessed central entrance bay slightly lower again. Pitched slate roofs with rendered chimneystacks, and timber bargeboards to gables. Cut limestone walls with polygonal blocks in crazy paving pattern, with render quoins and plinth. Rubble limestone wall to north elevation. Circular moulded render panels to gable-fronts. Square-headed window openings, double-light to south bay and four-light to north bay, having shouldered render surrounds, chamfered sills and fixed timber windows. Window to north bay has segmental cut limestone relieving arch above. Square-headed openings to north elevation with shouldered render surrounds, chamfered sills with cast-iron protective railings and fixed timber windows. Pointed arch door opening to central bay of front with timber glazed door, render surround and cut limestone voussoirs.
The steep gabled form of this former parish hall as well as its polygonal blocked stone façade make it a notable feature on the streetscape. It forms a group with the buildings to its immediate north and east, which are of a similar form and design. The render panels to the gable fronts are notable decorative features and focus attention on the unusually tall gables which dwarf the central entrance bay and door.
This does not grant access. Most recorded buildings are privately owned; view them only from public ground unless the owner allows entry.
Places near here
 Mallow National Schoolschool · 22 yd
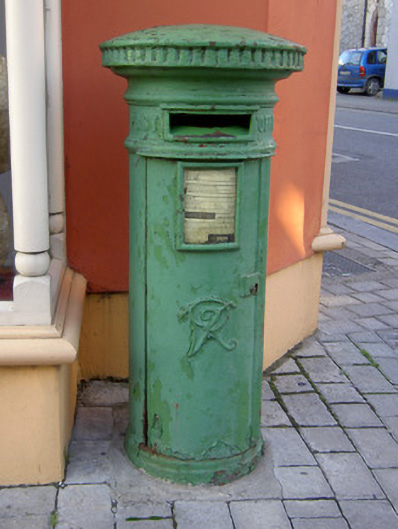 post boxpost box · 36 yd
 Castle (Site of )Castle, unclassified · 61 yd
 Site of R C ChapelChurch · 209 yd
 Grave YardGraveyard · 502 yd
 Mallow Castle (in Ruins)House, fortified house · 804 yd
 In loving memory of Elvis O'DonoghueMemorial · 906 yd
 Mallow River TrailVisitor information · 985 yd
 Mallow Town Park - Maple WoodsForest · 1465 yd
 Lover' LeapCliff · 1.1 mi
 Blackwater WayWalking route · 1.1 mi
 Lover's LeapCliff · 1.2 mi
Other information
Photo: National Inventory of Architectural Heritage · Website use allowed for educational or private purposes with source credit