
What is recorded here
Detached U-plan five-bay two-storey house, built 1855-6, with recent gable-fronted glazed porch to front elevation. Hipped and pitched slate roof with rendered chimneystacks, cast-iron rainwater goods and render eaves course. Rendered walls. Square-headed window openings with render surrounds and sills with…
Read the whole record
From the Buildings of Ireland (National Inventory of Architectural Heritage) record 20902525
Places near here
Photo credits
- National Inventory of Architectural Heritage
- Maker not stated on source page, www.theirishplace.com
- Maker not stated on source page, www.dreamstime.com
- Michael P Ryan / Sportsfile, via Irish Examiner, www.irishexaminer.com
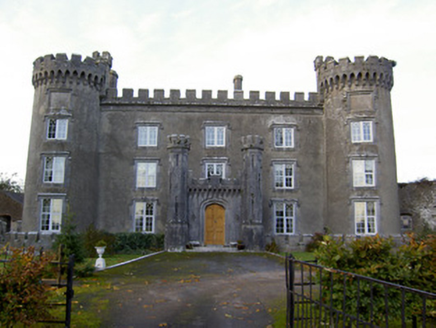 Castle KevinCountry house · 1119 yd
Explorer Tom Castle Kevin has a medieval-style porch that looks like it was added by someone who really loved a good story. It’s got…
 Beechfield HouseGates/railings/walls · 1128 yd
Explorer Tom Beechfield House gates in Curraghakerry ended up in the wrong place because the previous owner was drunk and misjudged…
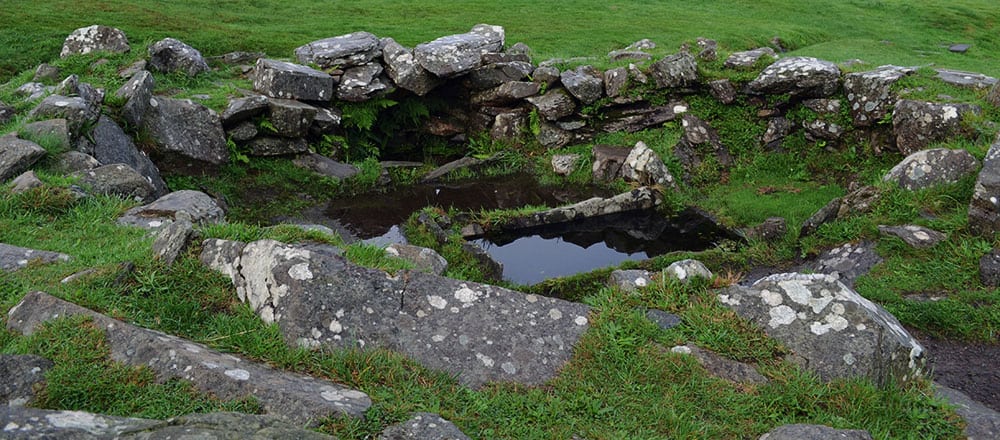 Standing stone in Caherduggan SouthStanding stone · 1484 yd
Explorer Tom Standing stone in Caherduggan South is an almost square stone that’s leaning to the east and tapering towards the top…
 SunnysideHouse · 1.1 mi
Explorer Tom Sunnyside in Curraghanearla is keeping it classy with its bracketed eaves course. Built around 1820, it’s got a porch…
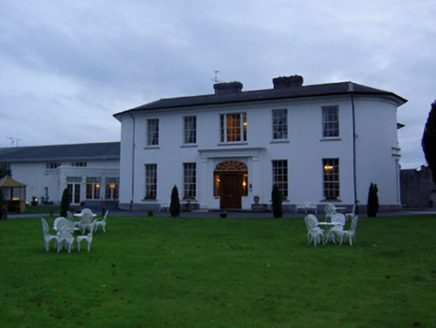 Springfort HallCountry house · 1.1 mi
Explorer Tom Springfort Hall in Baltydaniel East has bowed ends and a decorative fanlight that looks like it was designed by someone…
 Elm ValeHouse · 1.2 mi
Explorer Tom Elm Vale has flanking lower wings that make the main house look like a king sitting on a throne of symmetry. It’s got a…
 Hazelwood HouseGate lodge · 1.3 mi
Explorer Tom Hazelwood House gates are all about the finials, with a lion on one side and an obelisk on the other. Built in 1819…
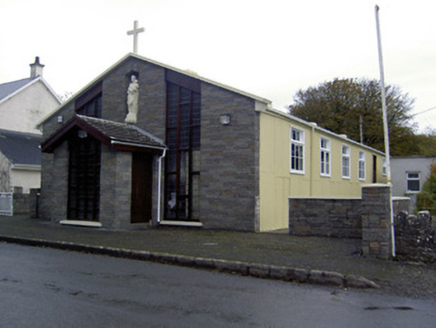 church/chapel1.4 mi
Explorer Tom Church or chapel in Two-pot-house has corrugated-iron cladding, which makes it look like a giant shed that got dressed…
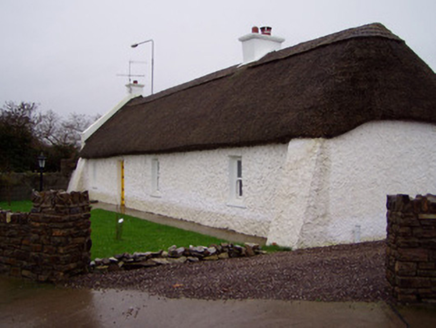 The CottageHouse · 1.5 mi
Explorer Tom The Cottage in Ballyviniter Lower is still rocking its thatched roof from around 1800, which is rare these days. It’s…
 bridge1.6 mi
Explorer Tom Bridge in Ashgrove is part of an old railway line and looks like it’s made of fancy stone. The archwork is high…
 Fairy fort / earthen ringfort in Ballyviniter LowerFairy fort / earthen ringfort · 1.7 mi
Explorer Tom Enclosure in Ballyviniter Lower would win the lotto and buy a very nice hat for itself, then hide under the grass…
 Mallow GAA pitchGAA ground · 2.3 mi
More historic places in County Cork · All of County Cork

What do you know about this place?Tap to add a comment or ask a question