
Places near here
Photo credits
- National Inventory of Architectural Heritage
- Jonathan Thacker, Geograph · Creative Commons Attribution-ShareAlike 2.0
- The Carrigdhoun (source; individual photographer not named), www.carrigdhoun.com
- Frabjousone, Wikimedia Commons · CC BY-SA 4.0
- Golfing in Ireland; photographer not stated, Source publisher
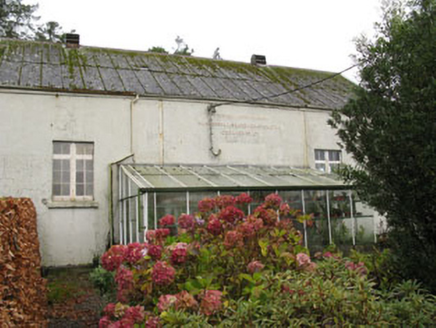 Templemartin CreameryCreamery · 652 yd
Explorer Tom Templemartin Creamery in Garranes is a 1928 corrugated-iron beast that used to be the village's social hub, now just an…
 St Martin's Church of Ireland ChurchChurch/chapel · 1082 yd
Explorer Tom St Martin's Church is having a serious staring contest with the big tree next to it, and honestly, neither of them is…
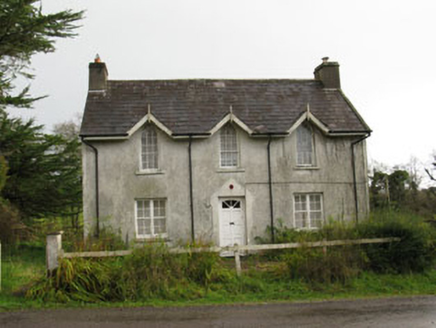 gate lodge1.3 mi
Explorer Tom Gate lodge in Curravordy is showing off its 1880s chic. It thinks it’s the main event opposite Mount Pleasant, with all…
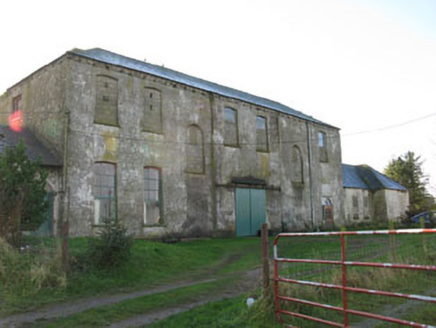 Mount PleasantCountry house · 1.7 mi
Explorer Tom Mount Pleasant in Curravordy is a bit of an architectural puzzle box. Built by the Balwins, it’s been tweaked so much…
 Mount Pleasant SchoolSchool · 1.7 mi
Explorer Tom Mount Pleasant School in Curravordy would win the county fair for best looking structure, hands down. It’s got those…
 Castlenalact HallSchool · 1.8 mi
Explorer Tom Castlenalact Hall in Castlenalact used to be a school, now it’s a hall. Built 1864, it’s got sandstone walls and a…
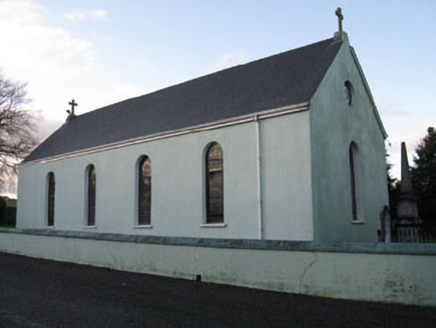 St Martin's Roman Catholic ChurchChurch/chapel · 1.9 mi
Explorer Tom St Martin's in Farranhavane is hiding a treasure that’s definitely just a biscuit tin from 1974, but they’ll never…
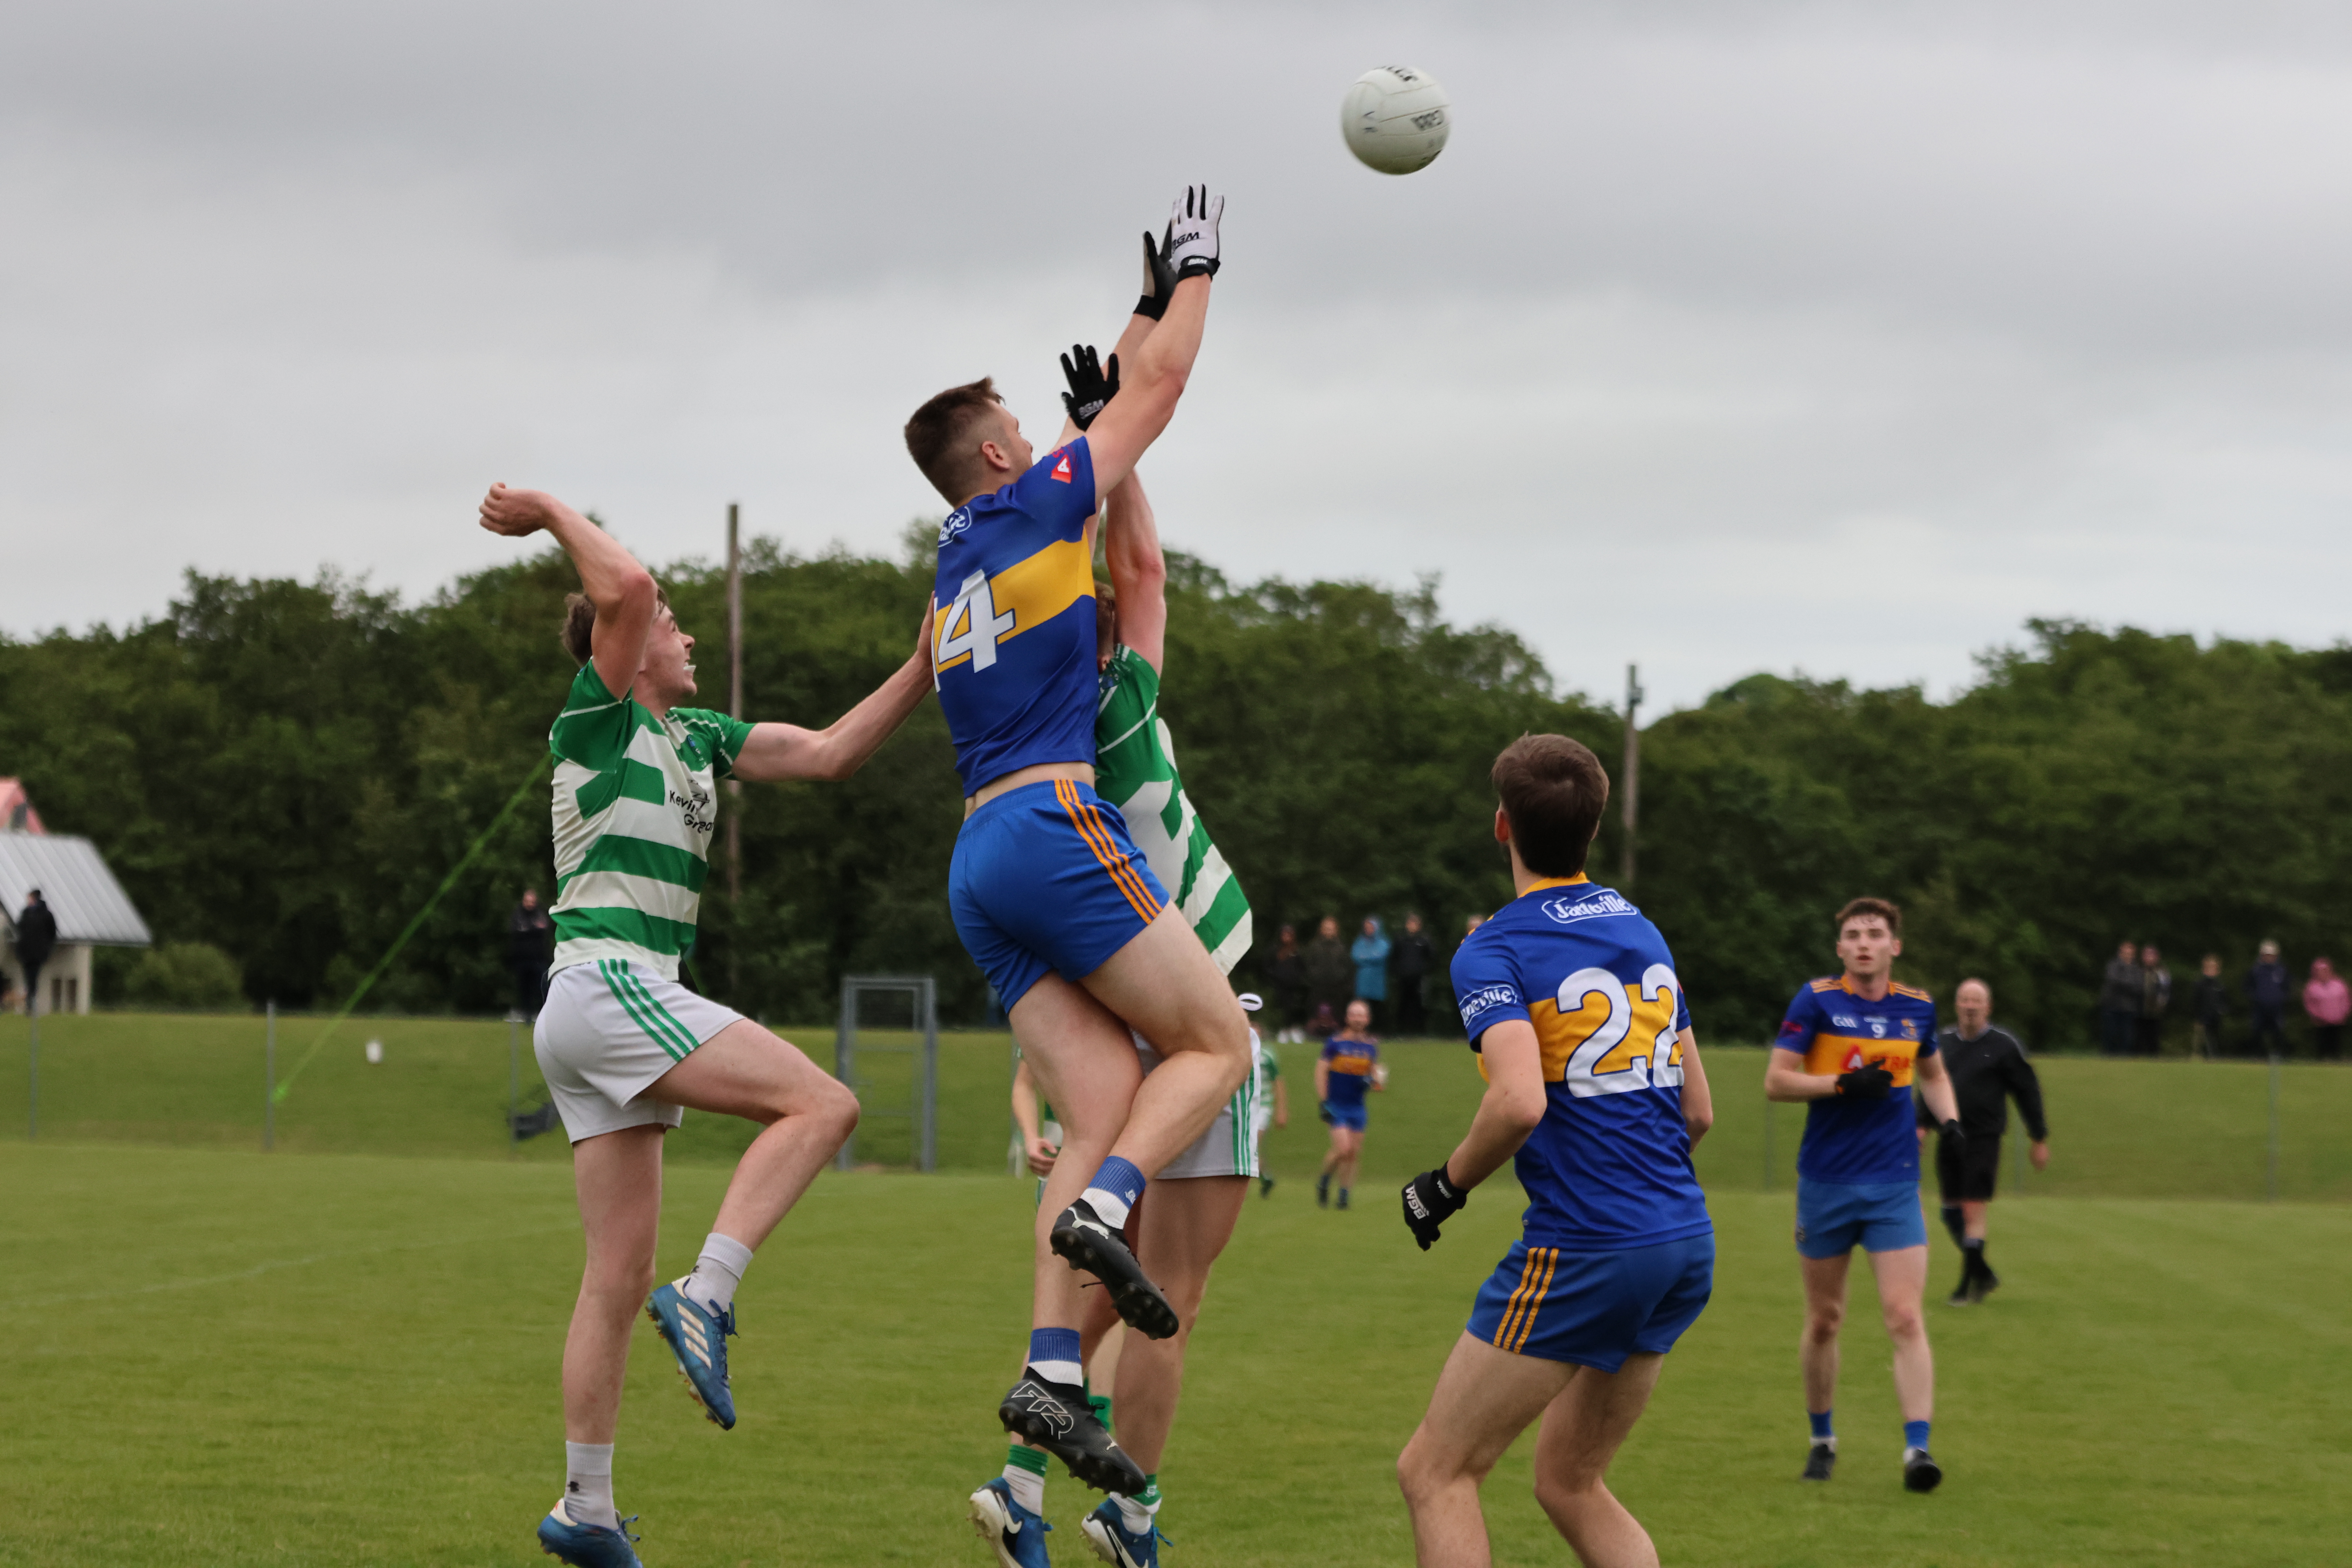 Valley Rovers GAA pitchGAA ground · 3.3 mi
 farm house3.8 mi
Explorer Tom Farm house in Farranalough is being all modest with its off-centre door and limed walls. It’s a vernacular gem that…
 Michael Collins MemorialMemorial · 4.1 mi
Explorer Tom Michael Collins Memorial in County Cork is definitely the shortcut that is actually a dead end. It looks official but…
Michael Collins MonumentMonument · 4.1 miExplorer Tom The Michael Collins Monument in Glannarouge West marks where he was assassinated in 1922 during the Béal na Blá Ambush.…
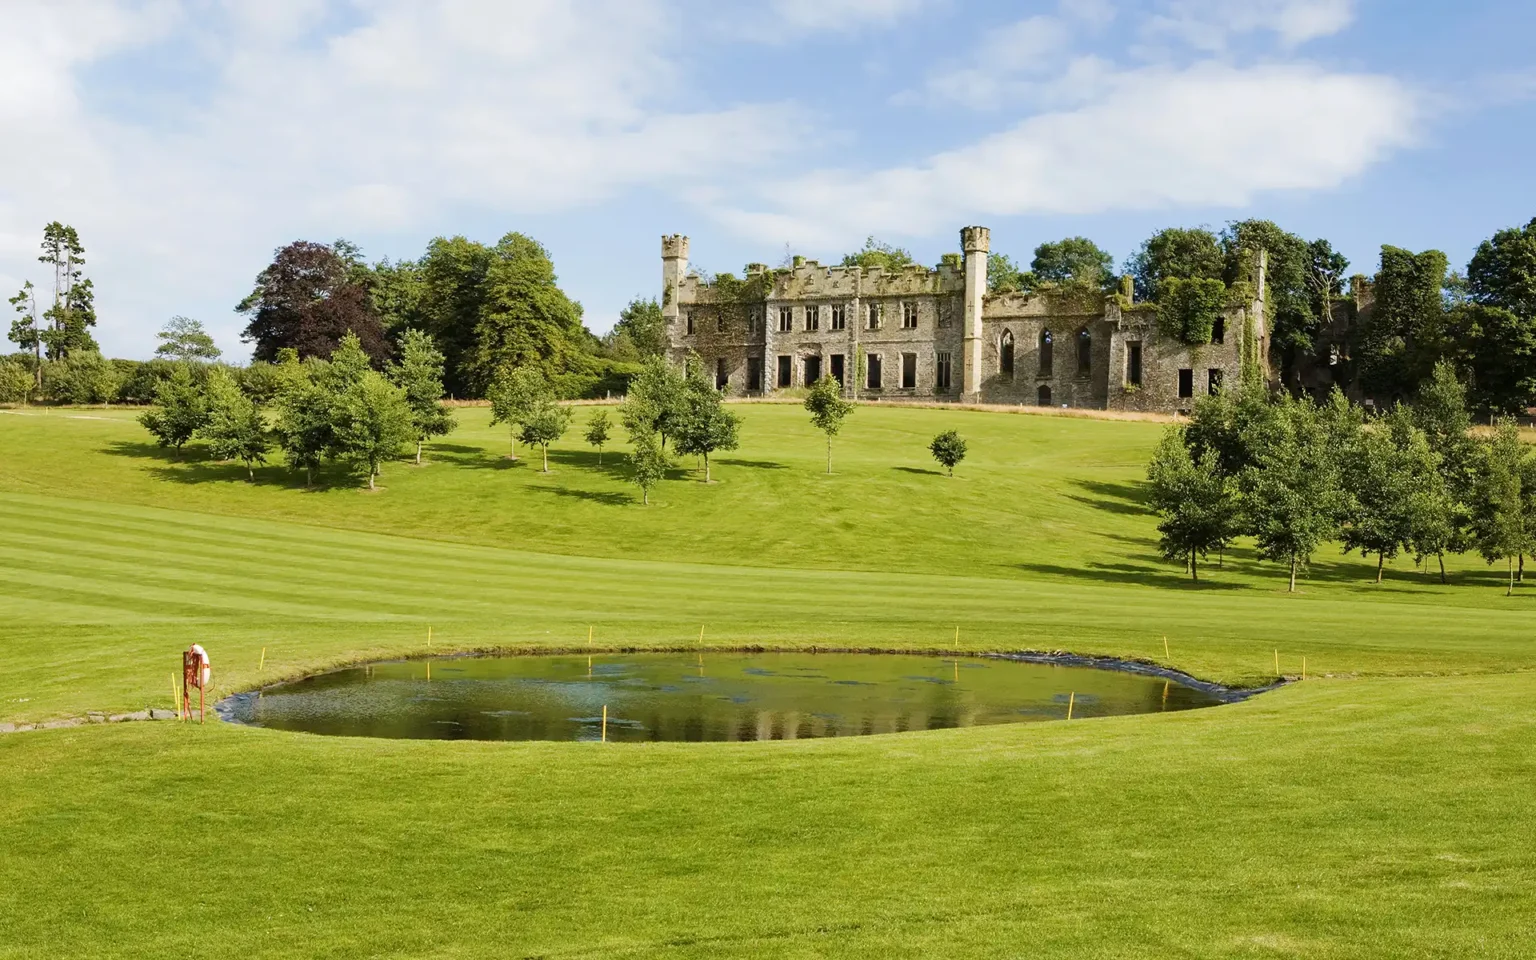 Bandon Golf ClubGolf course · 4.3 mi
More historic places in County Cork · All of County Cork

What do you know about this place?Tap to add a comment or ask a question