
What is recorded here
Detached T-plan gable-fronted former school, dated 1864, with flat-roofed extension to rear (east). Now in use as hall. Hipped slate roof with limestone coping to gable front, rendered chimneystack and cast-iron rainwater goods. Roughly dressed sandstone walls, dressed quoins and carved limestone date plaque to front (west) elevation. Square-headed window openings with red brick block-and-start surrounds and limestone sills to fixed nine-pane timber-framed windows to side (north) elevation and uPVC casement windows elsewhere. Square-headed door opening with redbrick voussoirs and uPVC door having rendered steps. Square-profile rubble stone gate piers with render coping and rubble stone boundary wall.
This purpose-built rural national school maintains the integrity of its composition through the retention of its historic form and much of its historic fabric such as a fine slate roof, timber-framed windows and a limestone date plaque. In addition to the architectural interest, this small school was of social importance to the local community in the past.
From the Buildings of Ireland (National Inventory of Architectural Heritage) record 20909617
This does not grant access. Most recorded buildings are privately owned; view them only from public ground unless the owner allows entry.
Places near here
Photo credits
- National Inventory of Architectural Heritage
- Mike Searle, Geograph · CC BY-SA 2.0
- Neville Goodman, Geograph · Creative Commons Attribution-ShareAlike 2.0
- Frabjousone, Wikimedia Commons · CC BY-SA 4.0
- Mike Searle, Wikimedia Commons · CC BY-SA 2.0
- Maker named on the Wikimedia Commons picture page · Public domain
- Joebater at English Wikipedia, Wikimedia Commons · CC BY-SA 3.0
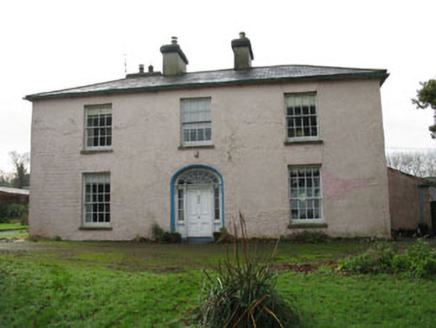 RiverviewCountry house · 864 yd
 Kilpatrick HouseGate lodge · 1.0 mi
 Ballinacurra MillMill (water) · 1.5 mi
 Ballinacurra BridgeBridge · 1.5 mi
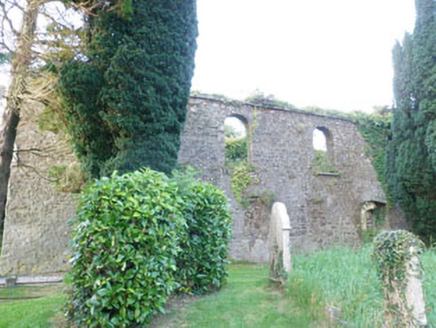 Kilbrogan Catholic ChapelChurch/chapel · 1.6 mi
 Castle BernardRuins · 2.9 mi
 Kilpadder Burial Ground (Site of)Burial ground · 4.0 mi
 Michael Collins MemorialMemorial · 5.5 mi
_(geograph_3716394).jpg/250px-Castles_of_Munster-_Clodah,_Cork_-_revisited_(1)_(geograph_3716394).jpg "Photo: Mike Searle, Wikimedia Commons · CC BY-SA 2.0") Clodah CastleCastle · 5.9 mi
Clodah CastleCastle · 5.9 mi English holly8.3 mi
 Stone CircleStone circle, multiple-stone · 11 mi
 Battle of MacroomBattle · 13 mi
More historic places in County Cork · All of County Cork
What do you know about this place?