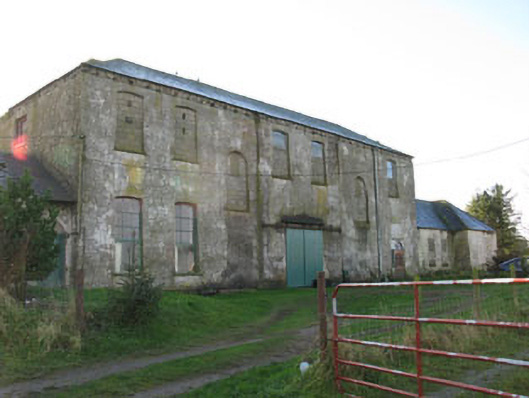
What is recorded here
Detached multiple-phase five-bay two-storey country house, built c.1740, having recessed central bay with later single-storey breakfront to front (south-east) and single-storey wings to sides (south-west, north-east) added c.1800. Now partially ruined and in use as a private house. Hipped slate roof with rendered chimneystacks and remains of cast-iron rainwater goods, roof missing in places to front (south-east) elevation. Rendered walls with cut limestone quoins and plinth course. Camber headed window openings with round-headed window openings to rear elevation, having tooled limestone sills throughout. Remains of nine-over-nine pane timber sliding sash windows to rear (north-west) elevation, remaining windows blocked. Round-headed door opening to rear elevation with spoked fanlight and glazed timber door. Remains of rubble stone walled garden to east of site.
Built by the Balwin family, the scale and form of Mount Pleasant House is indicative of the former wealth and grandeur of this estate in the past. Altered, modified and extended throughout the eighteenth and nineteenth centuries, it presents a fascinating architectural puzzle.
This does not grant access. Most recorded buildings are privately owned; view them only from public ground unless the owner allows entry.
Places near here
 Mount Pleasant WoodWood · 647 yd
 Mount Pleasant Schoolschool · 809 yd
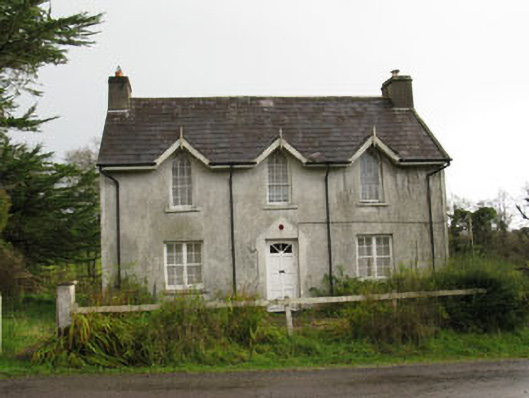 gate lodgegate lodge · 935 yd
 Man-made underground passage in Kilbarry (kinalmeaky By.)Man-made underground passage · 1750 yd
 LisnabanreeFairy fort / earthen ringfort · 1.4 mi
 Towers (in Ruins)House, fortified house · 1.4 mi
 Castle Nalacht, site ofCastle, unclassified · 2.1 mi
 Michael Collins MemorialMemorial · 3.2 mi
 Cottage Road WoodWood · 3.3 mi
 Cathal Hurley MemorialMemorial · 4.0 mi
 Carbury's WellSpring · 4.8 mi
 Green HillMountain / peak · 4.8 mi
Other information
Photo: National Inventory of Architectural Heritage · Website use allowed for educational or private purposes with source credit