What is recorded here
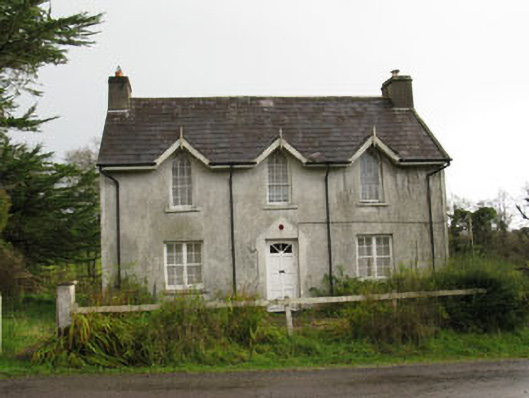
Detached three-bay two-storey former gate lodge, built c.1880, having lean-to extension to rear. Now in use as private house. Pitched slate roof with gabled dormers and rendered chimneystacks. Roughcast rendered wall to front (west) elevation with rendered walls elsewhere. Pointed arch window openings with cut limestone sills, having intersecting Y-timber tracery to first floor windows, bipartite four-over-four pane timber sliding sash windows to ground floor. Square-headed door opening with rendered surround and timber panelled door. Square-profile roughcast rendered piers with double-leaf wrought-iron gates to front of site.
Located opposite the eastern entrance to Mount Pleasant, the two-storey scale of this former gate lodge is not typical of the standard gate lodge type. Its façade is afforded decorative emphasis by the use of intersecting timber tracery and gablets which enliven its appearance. It acts as a reminder of the wealth and grandeur of the demesne in the past.
From the Buildings of Ireland (National Inventory of Architectural Heritage) record 20909609
This does not grant access. Most recorded buildings are privately owned; view them only from public ground unless the owner allows entry.
Places near here
Photo credits
- National Inventory of Architectural Heritage
- Mike Searle, Geograph · CC BY-SA 2.0
- Frabjousone, Wikimedia Commons · CC BY-SA 4.0
- Mike Searle, Wikimedia Commons · CC BY-SA 2.0
- Algirdas at Lithuanian Wikipedia, Wikimedia Commons · Public domain
- Jonathan Thacker, Geograph · CC BY-SA 2.0
Mount Pleasant WoodWood · 291 yd Mount PleasantCountry house · 935 ydSt Martin's Roman Catholic ChurchChurch/chapel · 1034 ydMan-made underground passage in Kilbarry (kinalmeaky By.)Man-made underground passage · 1.2 miHoly well in Castlenalact (kinalmeaky By., Brinny Par.)Holy well · 1.7 miCastle BernardRuins · 3.4 miBandon War MemorialMemorial · 3.6 miMichael Collins MemorialMemorial · 3.7 miClodah CastleCastle · 4.3 miCarbury's WellSpring · 4.4 miPedunculate Oak4.8 miKilmurry WoodsPicnic place · 6.0 mi
 Mount PleasantCountry house · 935 yd
 St Martin's Roman Catholic ChurchChurch/chapel · 1034 ydMan-made underground passage in Kilbarry (kinalmeaky By.)Man-made underground passage · 1.2 miHoly well in Castlenalact (kinalmeaky By., Brinny Par.)Holy well · 1.7 mi
 Castle BernardRuins · 3.4 miBandon War MemorialMemorial · 3.6 mi
 Michael Collins MemorialMemorial · 3.7 mi
_(geograph_3716394).jpg/250px-Castles_of_Munster-_Clodah,_Cork_-_revisited_(1)_(geograph_3716394).jpg "Photo: Mike Searle, Wikimedia Commons · CC BY-SA 2.0") Clodah CastleCastle · 4.3 miCarbury's WellSpring · 4.4 mi
Clodah CastleCastle · 4.3 miCarbury's WellSpring · 4.4 mi Pedunculate Oak4.8 mi
 Kilmurry WoodsPicnic place · 6.0 mi
More historic places in County Cork · All of County Cork
What do you know about this place?