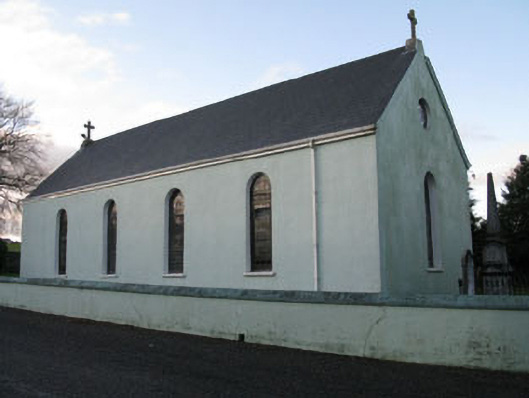
What is recorded here
Detached T-plan double-height Roman Catholic church, built c.1800, having single-bay transept, four-bay elevation to south-east and porch to north-west elevation. Later lean-to sacristy extension to north-west elevation of transept. Pitched artificial slate roofs with cut limestone bellcote and cross. Rendered walls throughout. Round-headed window openings with stone sills throughout, having lead-lined stained glass windows. Oculus window openings to gables having lead-lined stained glass windows. Square-headed door openings with uPVC doors. Rendered enclosing wall with square-profile gate piers to pedestrian entrance having cross finials and wrought-iron gate. Grotto dedicated to the Blessed Virgin Mary to south-west. Associated graveyard located to south-east, having rendered boundary walls and square-profile gate piers with wrought-iron gates.
The simple form of church is typical of Roman Catholic churches built in the decades before Catholic Emancipation. Its round-headed windows openings are classically inspired, unlike the pointed arch windows found in later Gothic Revival influenced churches. Occupying a prominent site at a T-junction, it is a notable feature in the surrounding landscape and is an important focal point for the local community.
This does not grant access. Most recorded buildings are privately owned; view them only from public ground unless the owner allows entry.
Places near here
 Mount Pleasant WoodWood · 972 yd
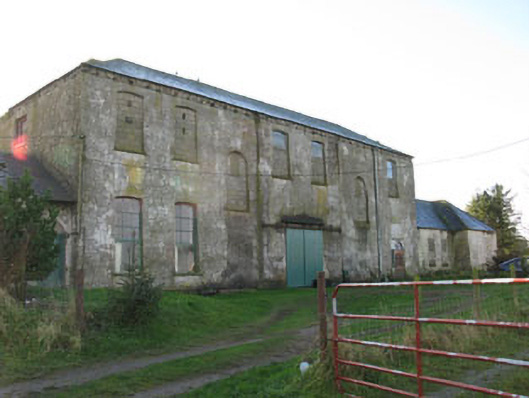 Mount Pleasantcountry house · 1017 yd
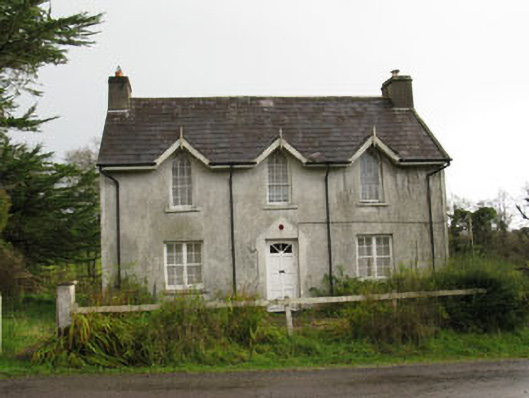 gate lodgegate lodge · 1034 yd
 Burial ground in Laragh (kinalmeaky By.)Burial ground · 1.2 mi
 LisnabanreeFairy fort / earthen ringfort · 1.4 mi
 Towers (in Ruins)House, fortified house · 1.8 mi
 Castle Nalacht, site ofCastle, unclassified · 2.1 mi
 Cottage Road WoodWood · 2.8 mi
 Cathal Hurley MemorialMemorial · 3.4 mi
 Bandon War MemorialMemorial · 3.4 mi
 Carbury's WellSpring · 4.2 mi
 Tobar MacloonaboySpring · 5.3 mi
Other information
Photo: National Inventory of Architectural Heritage · Website use allowed for educational or private purposes with source credit