
What is recorded here
Detached six-bay single-storey national school, dated 1876, with flat-roofed extension to rear (west). Now disused. Pitched slate roof with rendered chimneystacks and cast-iron rainwater goods. Roughcast rendered walls with rendered plinth. Square-headed window openings with rendered sills and two-over-two pane timber sliding sash windows with horizontal glazing bars. Square-headed door openings with overlights and timber battened doors. Carved limestone plaque to front. Plastered walls and ceiling to interior with stone framed fireplace with cast-iron fittings. Square-profile dressed sandstone gate piers with cut limestone caps and remains of rubble stone boundary wall.
The simple geometric form of this school is typical of its time. The building retains timber sash windows within the tall gable windows designed to provide maximum natural light. The central chimneystack provided a flue for a double sided fireplace to heat the gender divided classrooms.
From the Buildings of Ireland (National Inventory of Architectural Heritage) record 20909602
This does not grant access. Most recorded buildings are privately owned; view them only from public ground unless the owner allows entry.
Places near here
Photo credits
- National Inventory of Architectural Heritage
- Frabjousone, Wikimedia Commons · CC BY-SA 4.0
- Mike Searle, Wikimedia Commons · CC BY-SA 2.0
- Mike Searle, Geograph · CC BY-SA 2.0
- Algirdas at Lithuanian Wikipedia, Wikimedia Commons · Public domain
- Jonathan Thacker, Geograph · CC BY-SA 2.0
- Maker named on the Wikimedia Commons picture page · CC BY-SA 2.5
- Joebater at English Wikipedia, Wikimedia Commons · CC BY-SA 3.0
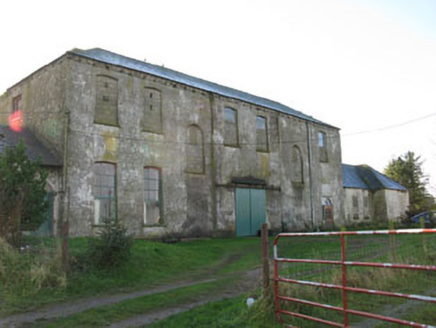 Mount PleasantCountry house · 809 yd
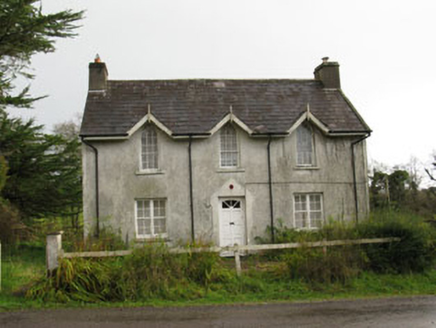 gate lodge1544 yd
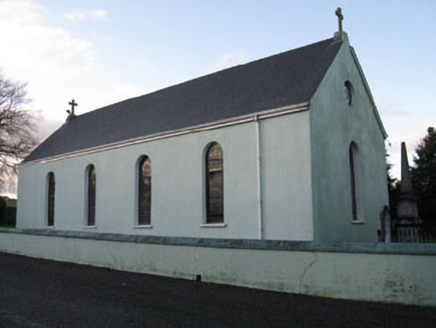 St Martin's Roman Catholic ChurchChurch/chapel · 1.0 mi
 Michael Collins MemorialMemorial · 2.8 mi
_(geograph_3716394).jpg/250px-Castles_of_Munster-_Clodah,_Cork_-_revisited_(1)_(geograph_3716394).jpg "Photo: Mike Searle, Wikimedia Commons · CC BY-SA 2.0") Clodah CastleCastle · 3.6 mi
Clodah CastleCastle · 3.6 mi Castle BernardRuins · 4.0 mi
 Pedunculate Oak4.4 mi
 Kilmurry WoodsPicnic place · 5.1 mi
 Cloigtheach (Round Tower)Round tower · 7.7 mi
 Fort RobertArchaeological place · 8.8 mi
 Sessile Oak10.0 mi
 Battle of MacroomBattle · 10 mi
More historic places in County Cork · All of County Cork
What do you know about this place?