
What is recorded here
Detached three-bay two-storey farmhouse, built c.1820, having porch to front (north) elevation and two-storey gable-fronted projecting bay to rear (south). Attached two-storey outbuilding to side (west) elevation. Pitched slate roof with rendered chimneystacks and cast-iron rainwater goods. Rendered over rubble stone walls. Square-headed window openings with stone and render sills, having one-over-one, six-over-three and six-over-six pane timber sliding sash windows, timber casement windows to gable-fronted projecting bay. Square-headed door openings to porch and projecting bay to rear with aluminium doors. Rubble stone boundary wall to front of site. Set within own grounds.
The simplicity of this building's front façade, which is not formally arranged, with its off centre door and variety of window openings, it typical of the vernacular tradition. The scale of the building suggests that it was once the home of a prosperous farmer. The retention of traditional features, including the slate roof, limed walls and timber sliding sash windows add much to its character and charm.
From the Buildings of Ireland (National Inventory of Architectural Heritage) record 20909513
This does not grant access. Most recorded buildings are privately owned; view them only from public ground unless the owner allows entry.
Places near here
Photo credits
- National Inventory of Architectural Heritage
- Frabjousone, Wikimedia Commons · CC BY-SA 4.0
- Mike Searle, Geograph · CC BY-SA 2.0
- Mike Searle, Wikimedia Commons · CC BY-SA 2.0
- Jonathan Thacker, Geograph · CC BY-SA 2.0
- Gordon Hatton, Wikimedia Commons · CC BY-SA 2.0
- El Gringo ( talk ) ( Uploads ), Wikimedia Commons · CC BY-SA 3.0
- Maker named on the Wikimedia Commons picture page · CC BY-SA 2.5
- me, Wikimedia Commons · Public domain
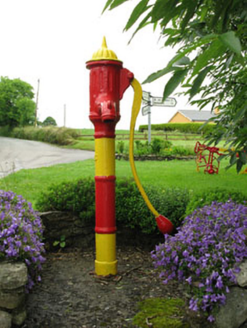 water pump1.0 mi
 garage1.0 mi
 Michael Collins MemorialMemorial · 2.7 mi
 Castle BernardRuins · 4.2 mi
_(geograph_3716394).jpg/250px-Castles_of_Munster-_Clodah,_Cork_-_revisited_(1)_(geograph_3716394).jpg "Photo: Mike Searle, Wikimedia Commons · CC BY-SA 2.0") Clodah CastleCastle · 4.4 mi
Clodah CastleCastle · 4.4 mi Kilmurry WoodsPicnic place · 5.1 mi
 Cloigtheach (Round Tower)Round tower · 5.8 mi
 Fort RobertArchaeological place · 6.7 mi
 Kilmichael Ambush SiteMonument · 9.5 mi
 Kilmichael AmbushAmbush · 9.5 mi
 Sessile Oak9.7 mi
 The Gearagh Nature ReserveNature reserve · 9.9 mi
More historic places in County Cork · All of County Cork
What do you know about this place?