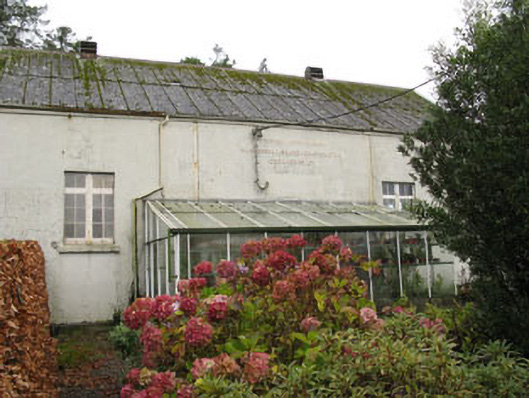
What is recorded here
Detached two-bay double-height former creamery, built 1928, having lean-to glass house to front (south-west) and adjoining garage to rear (north-east). Now in use as outbuilding. Pitched corrugated-iron roof with cast-iron vents and rainwater goods. Rendered walls with corrugated-iron sheeting to gables, steel frame visible in places, having raised render lettering to front façade. Square-headed window openings with render sills and timber casement windows, diamond timber-framed window to gable. Square-headed door opening with timber battened sliding door.
This creamery has retained many of its essential characteristics, including a steel frame, corrugated-iron roof and vents. It is simply designed and evenly proportioned, and well sited, set back from the road with an area in front to facilitated creamery vehicles. The creamery once served as an important meeting place and a social hub for the surrounding community.
This does not grant access. Most recorded buildings are privately owned; view them only from public ground unless the owner allows entry.
Places near here
 Cross in Garranes (kinalmeaky By.)Cross · 425 yd
 St Martin's Church of Ireland Churchchurch/chapel · 432 yd
 Scartnamuck Househouse · 652 yd
 Fulachta FiadhFulacht fia · 869 yd
 Castle Nalacht, site ofCastle, unclassified · 1608 yd
 Mount Pleasant WoodWood · 1.6 mi
 Towers (in Ruins)House, fortified house · 2.7 mi
 Pedunculate OakPedunculate Oak · 3.6 mi
 Michael Collins MemorialMemorial · 3.9 mi
 Bandon War MemorialMemorial · 4.5 mi
 Carbury's WellSpring · 5.2 mi
 Independence MuseumMuseum · 5.5 mi
Other information
Photo: National Inventory of Architectural Heritage · Website use allowed for educational or private purposes with source credit