
What is recorded here
Detached three-bay double-height courthouse, dated 1820, with flanking single-bay slightly advanced single-storey entrance bays. Now in use as community centre. Artificial slate roofs, gabled to central block and hipped to flanking bays. Brick chimneystacks and cast-iron rainwater goods. Coursed snecked sandstone walls with stone plat-band and plinth. Round-headed window openings with stone sills, stone, brick block-and-start surrounds and replacement timber windows. Square-headed timber panelled double-leaf door with brick surrounds. Paving to front of site.
Designed by Jacob Owen, this building is of apparent architectural design and was clearly executed by skilled craftsmen. It offers variety of texture and material to the streetscape and its modest size, together with features such as the round-headed openings and variety of surround treatments, make it a notable part of the streetscape.
This does not grant access. Most recorded buildings are privately owned; view them only from public ground unless the owner allows entry.
Places near here
 Roscrea Petty Sessions HouseHeritage attraction · 20 yd
 schoolschool · 58 yd
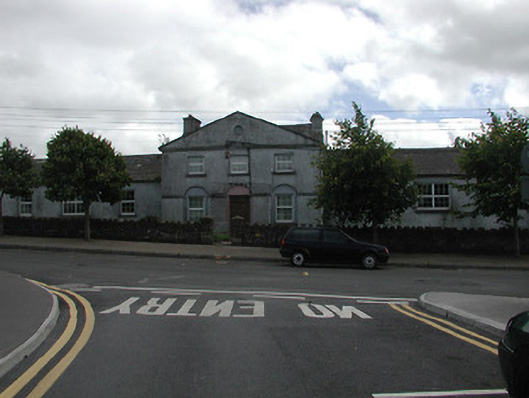 Roscrea Erasmus Smith Schoolschool · 84 yd
 CastleCastle, Anglo-Norman masonry castle · 264 yd
 Saint Cronans CrossMonument · 272 yd
 Round TowerRound tower · 313 yd
 European ashEuropean ash · 661 yd
 Millennium GardenMemorial · 1.0 mi
 Castle in ruinsHouse, fortified house · 1.3 mi
 European YewEuropean Yew · 1.5 mi
 Golden Grove HillMountain / peak · 2.3 mi
 Saint Kieran's WellSpring · 2.8 mi
Other information
Photo: National Inventory of Architectural Heritage · Website use allowed for educational or private purposes with source credit