What is recorded here
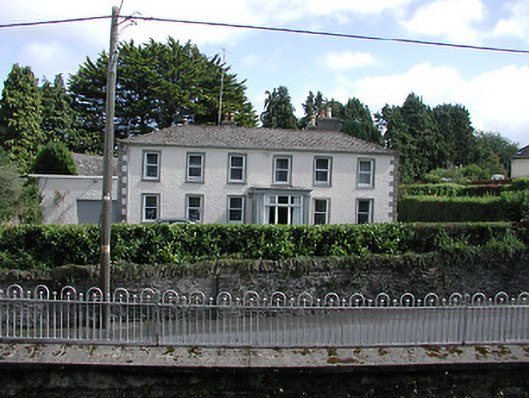
Detached six-bay two-storey house, built c.1815, with flat-roofed porch added c.1875. Hipped artificial slate roof with rendered chimneystacks and cast-iron rainwater goods. Roughcast rendered walls with render quoins and plinth. Panelled render pilasters and cornice to porch. Timber sliding sash one-over-one pane windows in square-headed openings, with render surrounds and stone sills. Timber windows with concrete sills and timber panelled door with over-light to porch. Rubble stone walls to front of site with polygonal cut sandstone piers having pyramidal stone caps and cast-iron gates and flanked by squared rubble limestone square piers.
The size and style of this late Georgian house make it an interesting addition to the streetscape. Its form is enhanced by its late nineteenth-century porch and by the retention of timber sash windows.
This does not grant access. Most recorded buildings are privately owned; view them only from public ground unless the owner allows entry.
Places near here
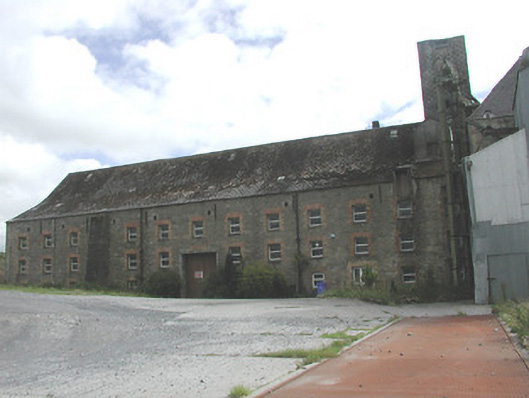 malt housemalt house · 98 yd
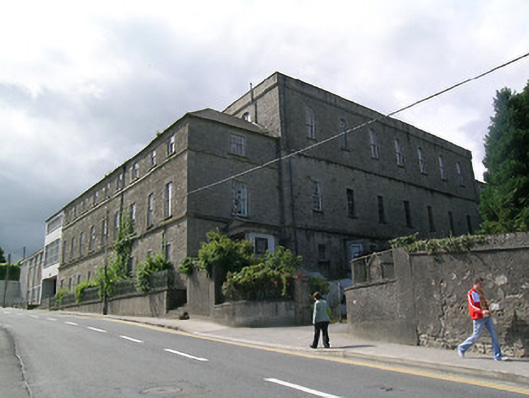 Mount Saint Joseph Convent of Mercyschool · 138 yd
 Roscrea Petty Sessions HouseHeritage attraction · 224 yd
 CastleCastle, Anglo-Norman masonry castle · 416 yd
 Saint Cronans CrossMonument · 473 yd
 Round TowerRound tower · 510 yd
 European ashEuropean ash · 838 yd
 Millennium GardenMemorial · 1.1 mi
 Castle in ruinsHouse, fortified house · 1.2 mi
 European YewEuropean Yew · 1.5 mi
 Golden Grove HillMountain / peak · 2.4 mi
 Saint Kieran's WellSpring · 2.9 mi
Other information
Photo: National Inventory of Architectural Heritage · Website use allowed for educational or private purposes with source credit