What is recorded here
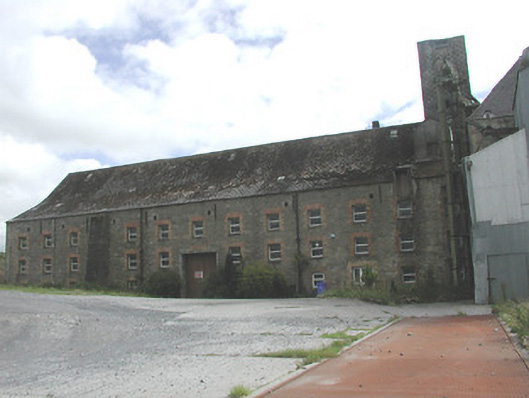
Detached eleven-bay three-storey malt house, built c.1900, with return to north, multiple-bay block to west, single and two-storey additions to west end and with corrugated iron-clad additions to north. Now disused. Sprocketed pitched artificial slate roof with cast-iron roof-lights. Coursed rubble limestone walls with cut-stone quoins. Square-headed window openings having brick block-and-start surrounds and replacement timber windows. Large square-headed door opening and pitching door in north elevation and segmental-headed doorway in west elevation, with timber battened double-leaf door. Rubble walls and modern steel gates to site boundaries.
This malt house is an interesting part of the industrial and architectural heritage of Roscrea. Its impressive bulk and unusual sprocketed roof form make it a distinctive part of the townscape. The squarish openings with brick surrounds are typical of industrial buildings.
This does not grant access. Most recorded buildings are privately owned; view them only from public ground unless the owner allows entry.
Places near here
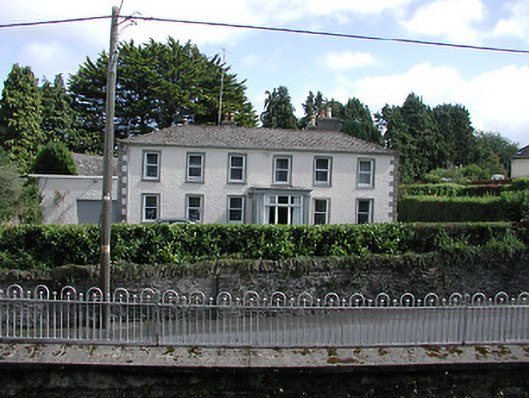 Frankfieldhouse · 98 yd
 Roscrea Courthousecourt house · 108 yd
 Roscrea Petty Sessions HouseHeritage attraction · 126 yd
 CastleCastle, Anglo-Norman masonry castle · 333 yd
 Saint Cronans CrossMonument · 375 yd
 Round TowerRound tower · 413 yd
 European ashEuropean ash · 755 yd
 Millennium GardenMemorial · 1.1 mi
 Castle in ruinsHouse, fortified house · 1.3 mi
 European YewEuropean Yew · 1.5 mi
 Golden Grove HillMountain / peak · 2.4 mi
 Saint Kieran's WellSpring · 2.9 mi
Other information
Photo: National Inventory of Architectural Heritage · Website use allowed for educational or private purposes with source credit