What is recorded here
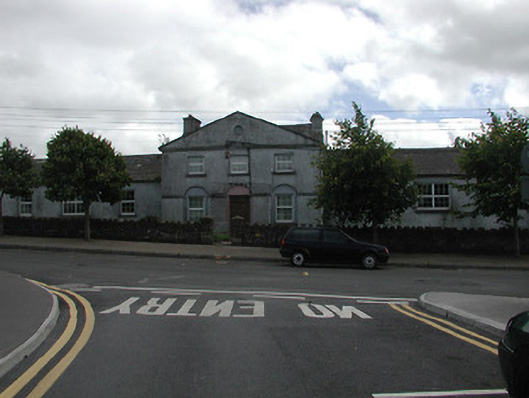
Detached school, built c.1820, comprising gable-fronted three-bay two-storey block, flanked by slightly recessed three-bay single-storey blocks. Now disused. Pitched slate roof with rendered chimneystacks to centre block. Rendered walls with render plat-bands and circular niche to gable-front. Square-headed windows with stone sills and replacement uPVC windows, with render surrounds to end blocks and set into round-headed recesses to ground floor of centre block. Replacement timber panelled door with overlight in round-headed recess. Rubble boundary walls with cast-iron gate to front of site.
This large-scale building imposes on the streetscape and adds variety of form and interest to it. It is notable for its variety of renders, niches and blind arches. This school has played a significant role in the social history and development of the town.
This does not grant access. Most recorded buildings are privately owned; view them only from public ground unless the owner allows entry.
Places near here
 schoolschool · 50 yd
 Roscrea Petty Sessions HouseHeritage attraction · 79 yd
 Roscrea Courthousecourt house · 84 yd
 Saint Cronans CrossMonument · 249 yd
 Round TowerRound tower · 294 yd
 CastleCastle, Anglo-Norman masonry castle · 296 yd
 European ashEuropean ash · 580 yd
 Millennium GardenMemorial · 1703 yd
 Castle in ruinsHouse, fortified house · 1.3 mi
 European YewEuropean Yew · 1.4 mi
 Golden Grove HillMountain / peak · 2.4 mi
 Saint Kieran's WellSpring · 2.8 mi
Other information
Photo: National Inventory of Architectural Heritage · Website use allowed for educational or private purposes with source credit