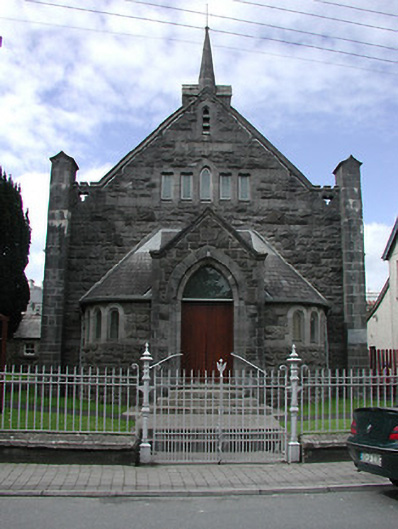
What is recorded here
Freestanding cruciform-plan gable-fronted Methodist church, dated 1902, with five-bay side elevations, three-bay projecting bow-plan porch having single-storey advanced gable-fronted entrance front to centre, two-bay vestry to northwest with advanced entrance front, and with single-bay hall at right angles to northwest elevation. Pitched artificial slate roofs with artificial slate roof to entrance porch. Snecked rusticated limestone walls with dressed limestone date stone, cut-stone buttresses and pinnacles to front elevation. Chamfered tripled round-headed windows to porch with dressed stone surround, square-headed and pointed-arch windows to upper front elevation and pointed-arch windows to side elevations. Pointed-arch door opening with replacement timber battened double-leaf door, over-light, dressed stone surround and stone steps. Garden to front with decorative cast-iron gate and railings.
The modest form and scale of this church are enhanced by the retention of original features and materials. The rusticated stonework is clearly the work of skilled craftsmen while the carved stone details such as the spiralette enliven the façade. Fine cast-iron gates and railings contribute to the setting of the church.
From the Buildings of Ireland (National Inventory of Architectural Heritage) record 22303062
This does not grant access. Most recorded buildings are privately owned; view them only from public ground unless the owner allows entry.
Places near here
 The ManseManse · 17 yd
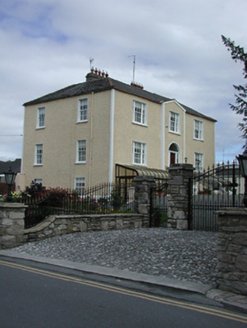 Glebe HouseRectory/glebe/vicarage/curate's house · 72 yd
 meeting house82 yd
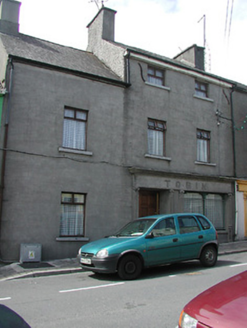 TobinHouse · 85 yd
 CastleCastle, Anglo-Norman masonry castle · 134 yd
 Round Tower273 yd
 European ash750 yd
 European Yew1.6 mi
 CrossCross, High cross · 2.1 mi
 IndicatedBawn · 3.2 mi
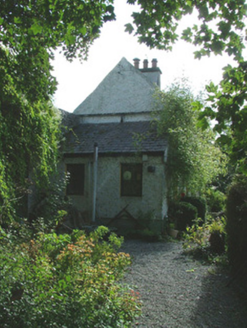 Birr CastleWorker's house · 11 mi
 Birr Heritage CentreMuseum · 11 mi
Pictures: National Inventory of Architectural Heritage; Graham Horn, Wikimedia Commons · CC BY-SA 2.0; Andreas F. Borchert, Wikimedia Commons · CC BY-SA 4.0; Willow, Wikimedia Commons · CC BY 2.5; Sitomon, Wikimedia Commons · CC BY-SA 2.0; A.-K. D., Wikimedia Commons · CC BY-SA 4.0; Mike Searle, Geograph · CC BY-SA 2.0; Brian Shaw, Wikimedia Commons · CC BY-SA 2.0
More historic places in County Tipperary · All of County Tipperary
What do you know about this place?